MahaRERA Website
maharera.maharashtra.gov.inProject MahaRERA No.

A51700026634
Project MahaRERA No.

P51900008720
Project MahaRERA No.

P51900015342
Project MahaRERA No.

P51900050715
For Best Offers Fill Your Details

Sheth Creators & Sahana Group
Developer

Sion Circle, Mumbai
Location
About Sheth Beaumonte Sion Project
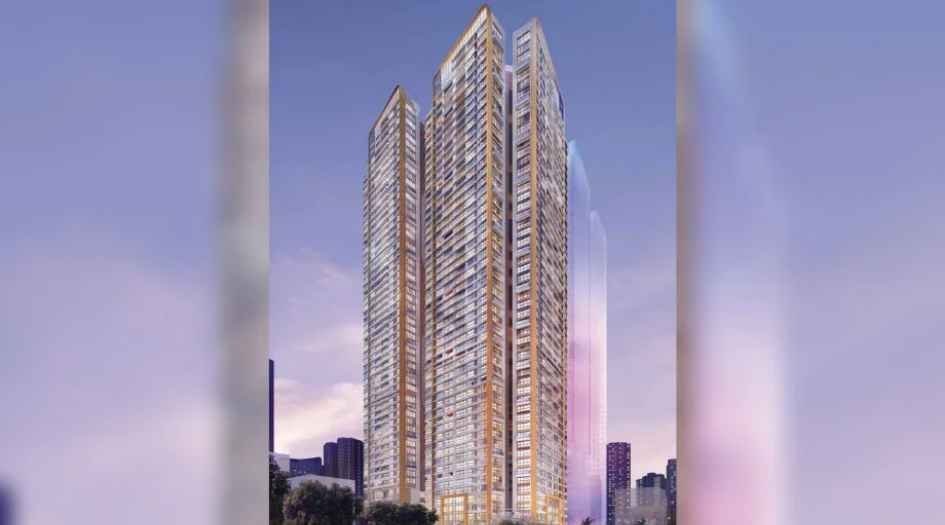
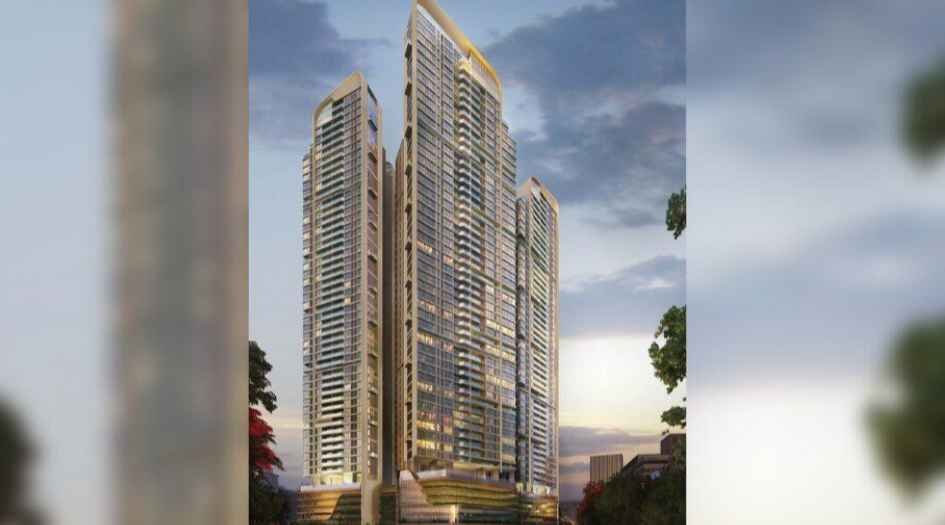
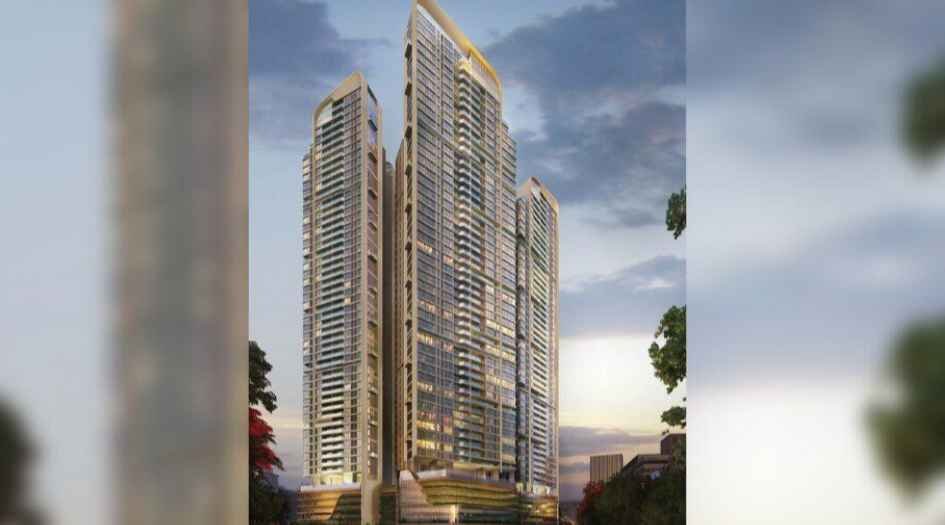
Sheth Beaumonte Sion is a Project by Sheth Creators & Sahana Group situated in the most premium location of Sion Circle, at Rd Number 27, Airforce Quarters with 2, 3, 4, 5 & 6 BHK Flats with the availability of Jodi Apartments. Also get Floor Plan, Price Sheet, RERA ID, Reviews, Possession Timeline, Construction Status, Location Advantages, Address, Amenities & Specifications. Sheth Beaumonte Jay Bharat Mata Nagar has 3 Towers is of 41 Storey.
Sheth Beaumonte Sion East Features Amenities 50 mts Lap Pool (Feature Pool), Pool Deck, Kids Pool, Island Pool Deck, Kids Play Area, Spiritual Zone, Steam & Sauna, Herb Garden, Spice Garden, Forest Reading Corner, Family Pavilion, Dining Pavilion, Chill Out Lounge, Picnic Lawn, Multipurpose Hall / Banquet Hall, Party Lawn, AV Room.
Sahana Beaumonte Sion has Excellent Connectivity BKC - 5.7km, Sion- Panvel Highway - 0km, Mumbai Airport - 12.2km, Eastern Freeway - 4.5km, Nariman Point - 15.2km, Western Express Highway - 3.0 Kms, Sion Railway Station – 1.5 Kms, Sion Bandra Link Road - 1.9 Kms, Eastern Express Highway - 200 m, PVR Cinema Multiplex – 950 m, Bandra- Kurla Complex - 4.8 Kms, Sion Bus Stop - 500 m.
Sheth Beaumonte Sion Overview

Project Name
Sheth Beaumonte
Location
Sion Circle, Mumbai
Developer Name
Sheth Creators & Sahana Group
TOTAL TOWERS
3
FLOORS
41 Storey
APARTMENTS
2, 3, 4+ BHK
AREA
882 – 2503 Sqft
POSSESSION
Under Construction
RESEDENTIAL
PropertySheth Beaumonte Sion Property Specification
| A plethora of awe-inspiring lifestyle 43 amenities on podium level & 13 clubhouse privileges |
| Spectacular views of the sea, city, & beyond |
| 2,3,4 & 5 bed XL residences, 7 Residences Per Floor |
| 41-storey, 5 Level podium parking one of the tallest towers in Sion* |
| Largest land parcel in the vicinity |
| International design & architecture partners. Top-of-the-line engineering & construction |
Configuration & Price Of Sheth Beaumonte Sion
| Type | Carpet Area (sq ft) | Price |
|---|---|---|
| 2 BHK | 923 sqft | Price on Request |
| 3 BHK | 937 - 970 sqft | Price on Request |
| 4 BHK | 1598 - 1659 sqft | Price on Request |
| Type | Carpet Area (sq ft) | Price |
|---|---|---|
| 2 BHK | 1273 -1357 sqft | Price on Request |
| Type | Carpet Area (sq ft) | Price |
|---|---|---|
| 2 BHK | 882 - 979 sqft | Price on Request |
| 3 BHK | 1196 - 1512 sqft | Price on Request |
| 4 BHK Jodi | 2089 - 2503 sqft | Price on Request |
Sheth Beaumonte Sion Floor Plan
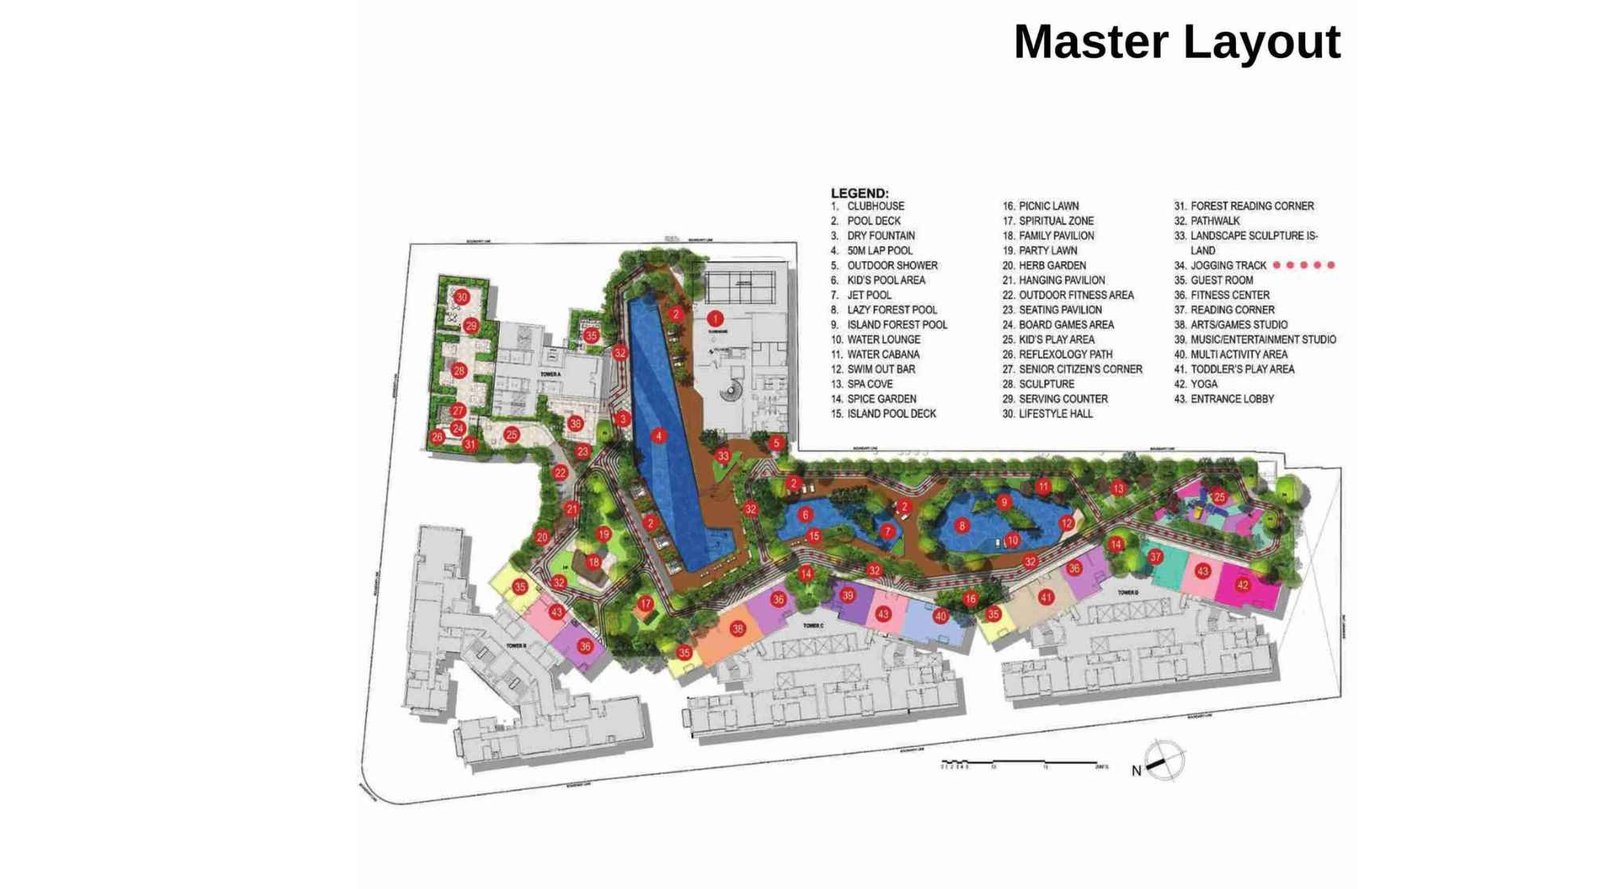
Sheth-Beaumonte-Floor-Plan-Master-Layout
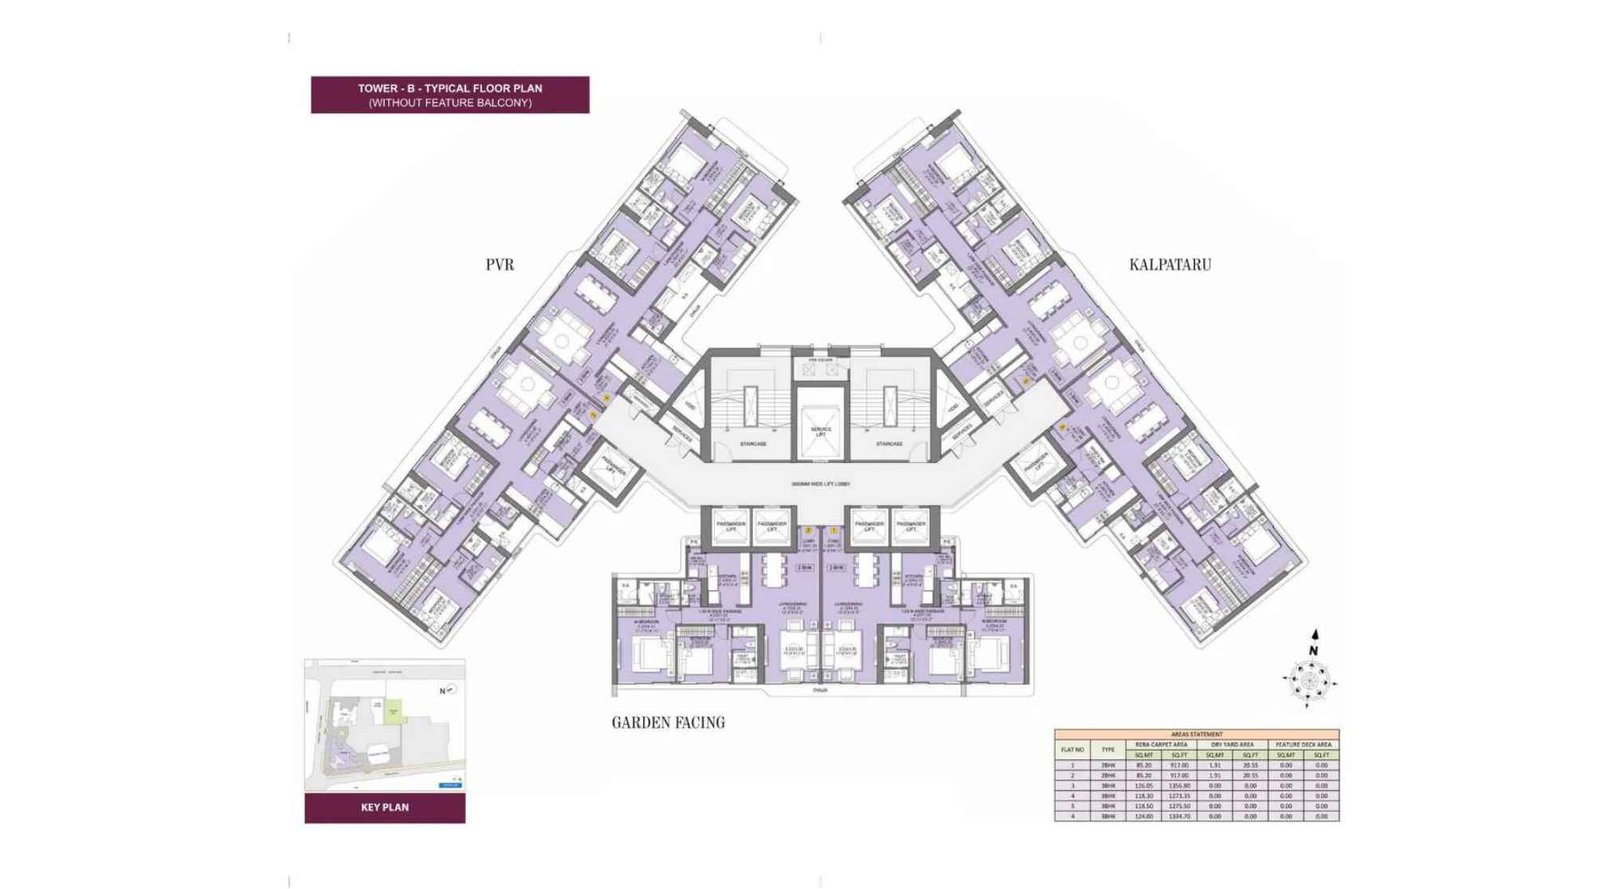
Sheth-Beaumonte-Tower-B-Floor-Plan
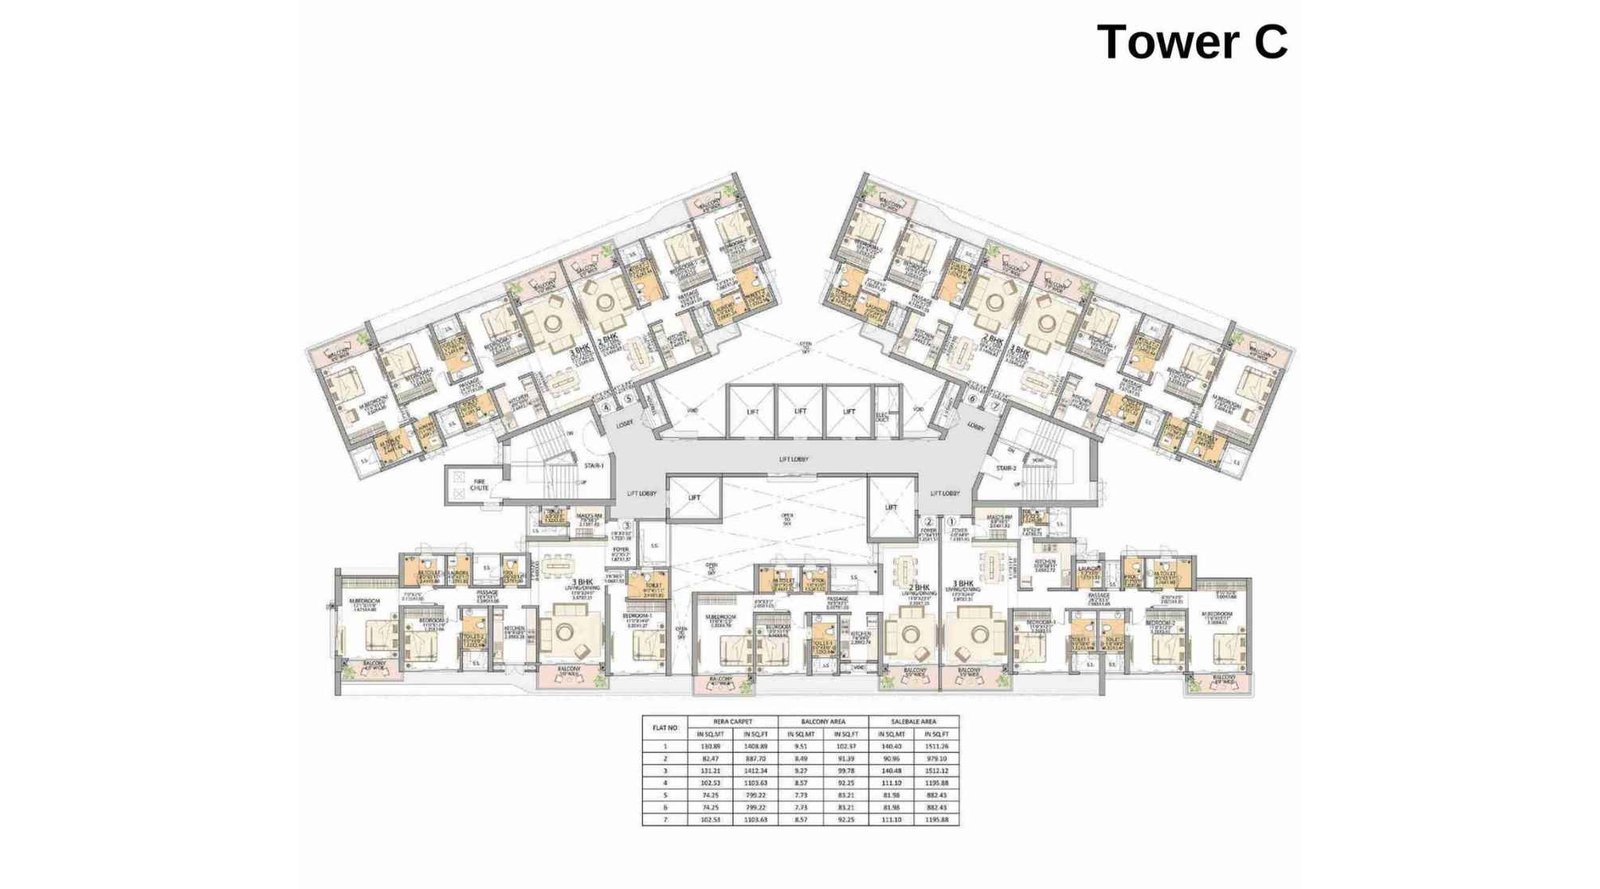
Sheth-Beaumonte-Floor-Plan-Tower-C
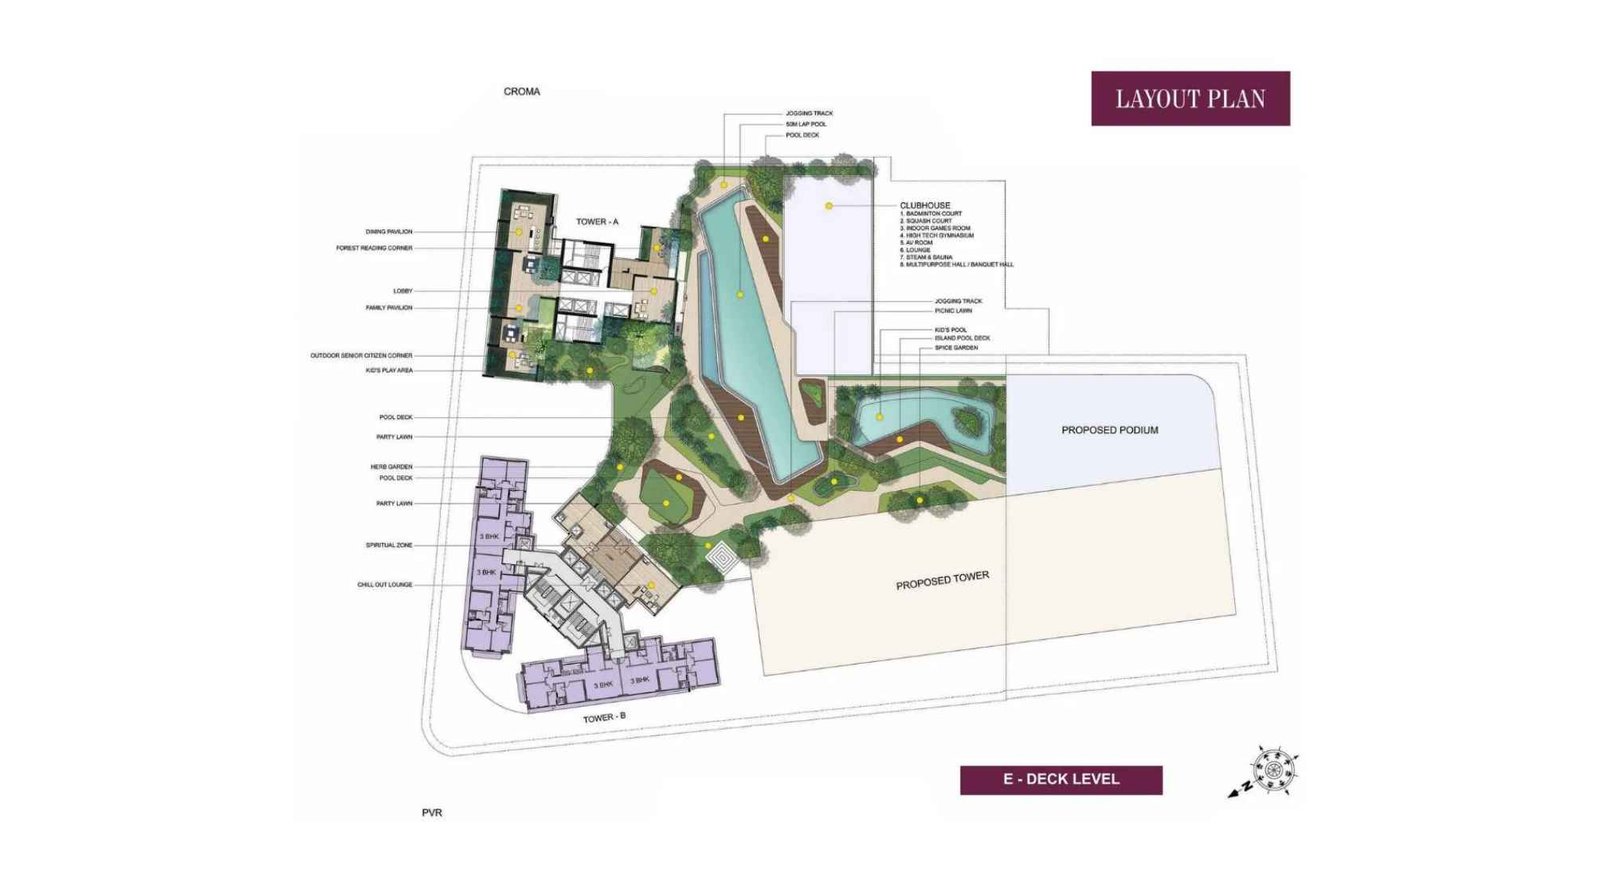
Sheth-Beaumonte-Floor-Plan-E-Deck-Level
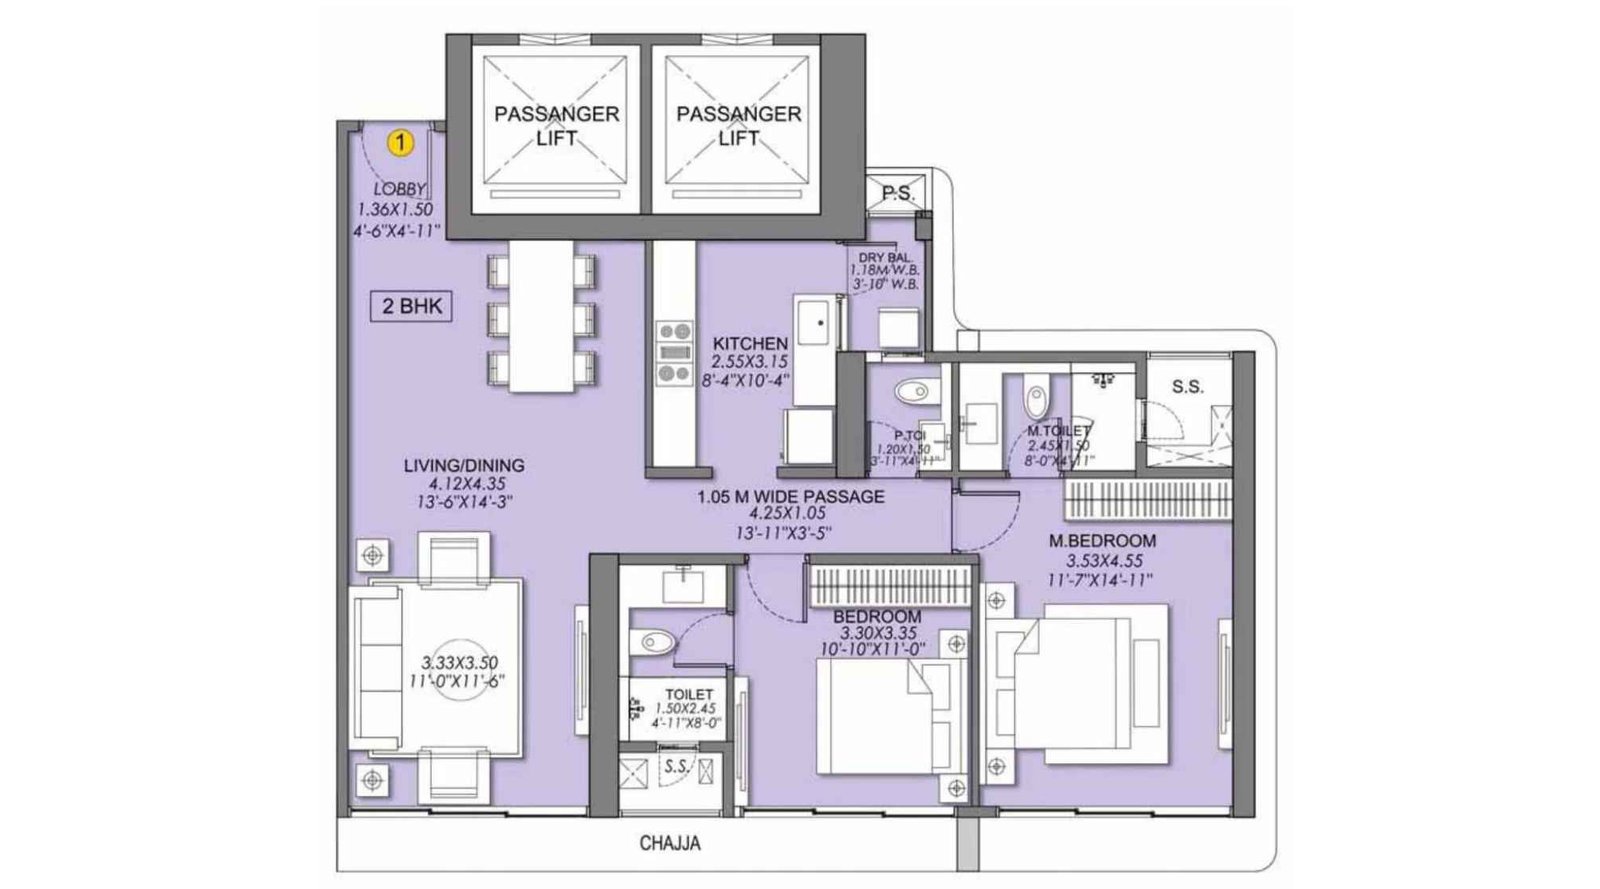
Sheth-Beaumonte-Tower-B-Floor-Plan-2-BHK-917-sqft-Unit-1
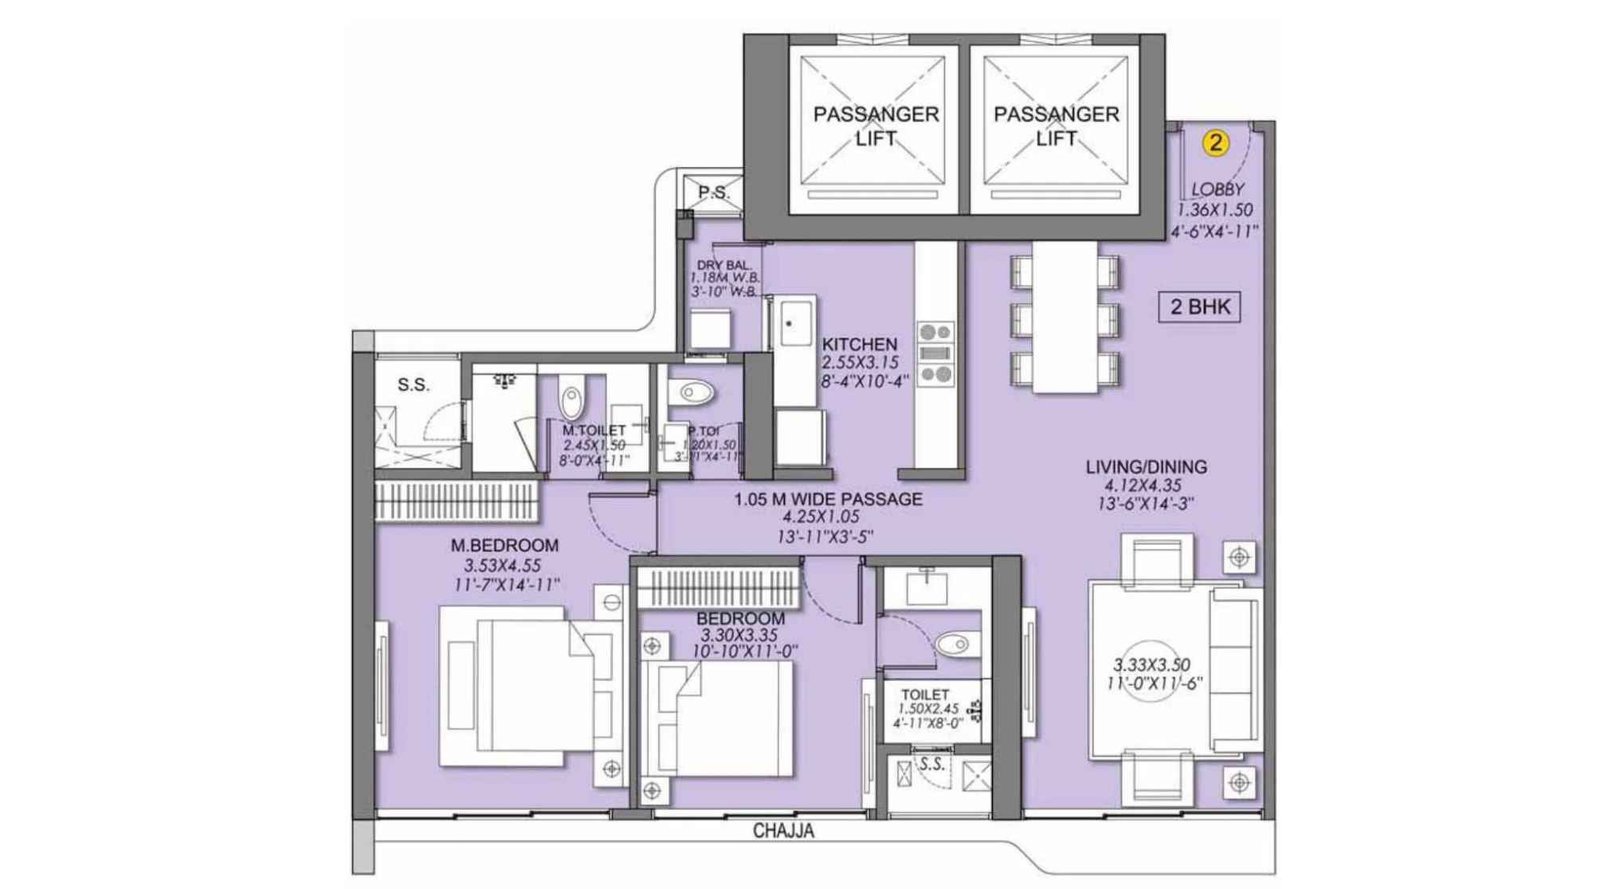
Sheth-Beaumonte-Tower-B-Floor-Plan-2-BHK-917-sqft-Unit-2
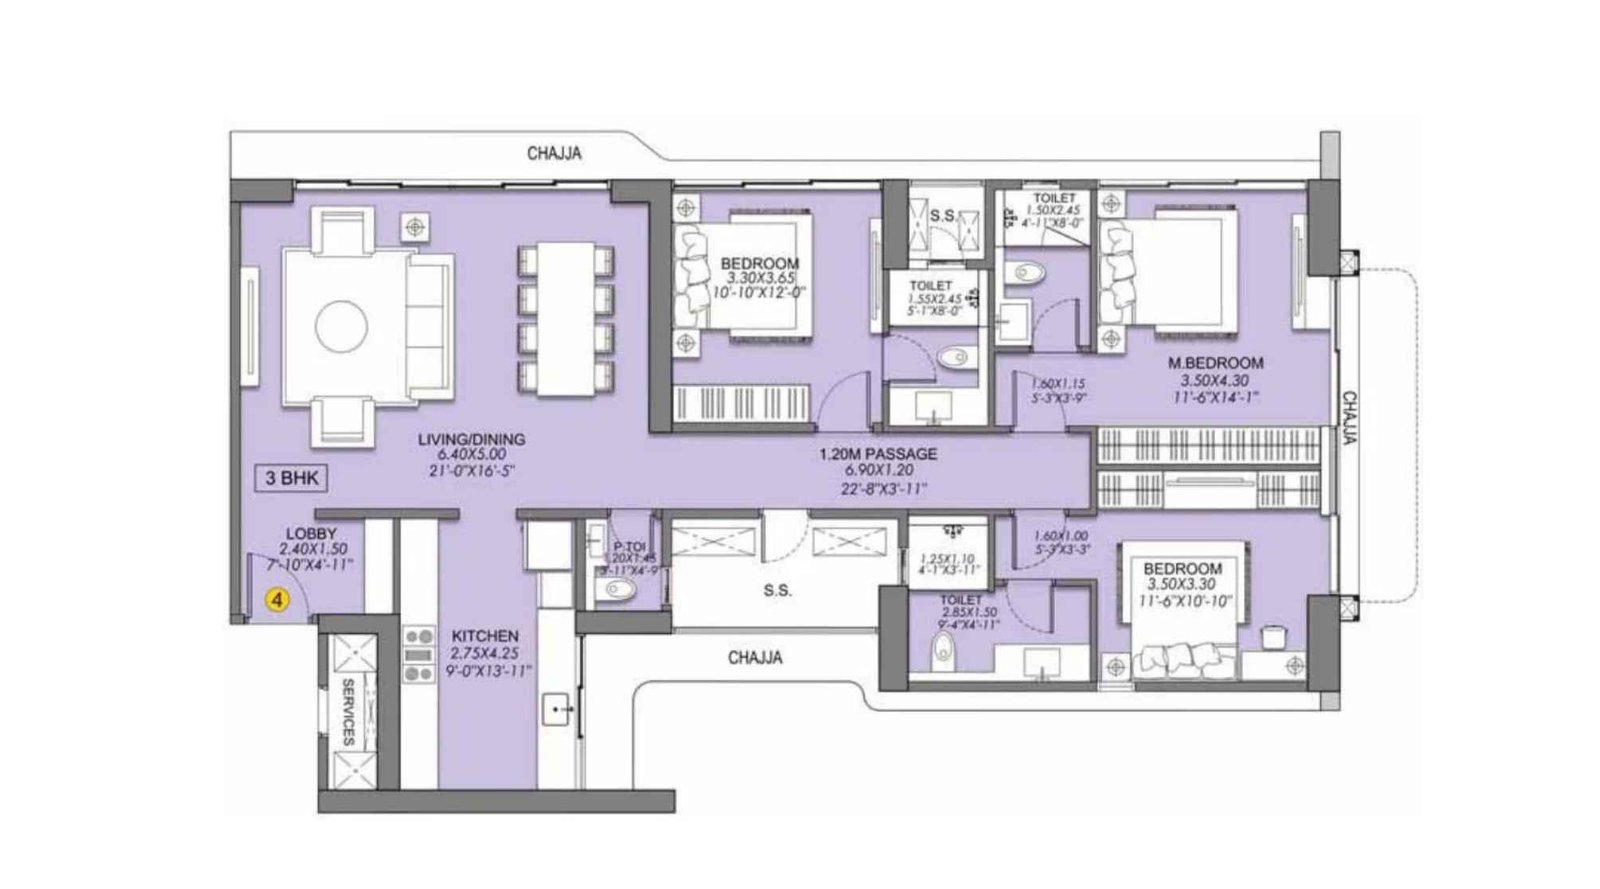
Sheth-Beaumonte-Tower-B-Floor-Plan-3-BHK-1273-sqft-Unit-4
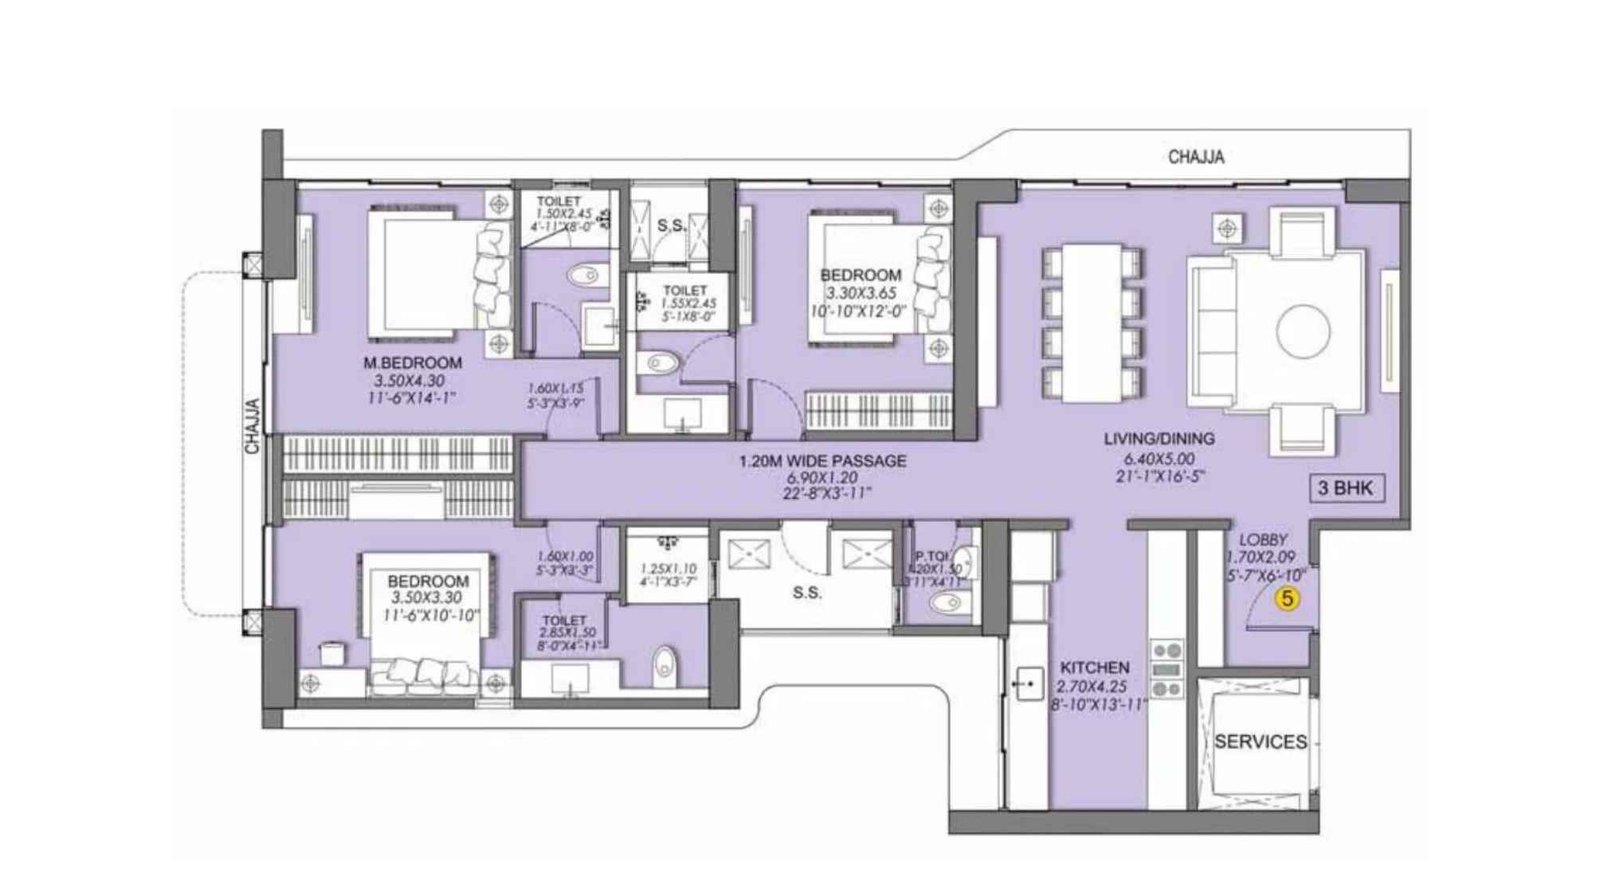
Sheth-Beaumonte-Tower-B-Floor-Plan-3-BHK-1275-sqft-Unit-5
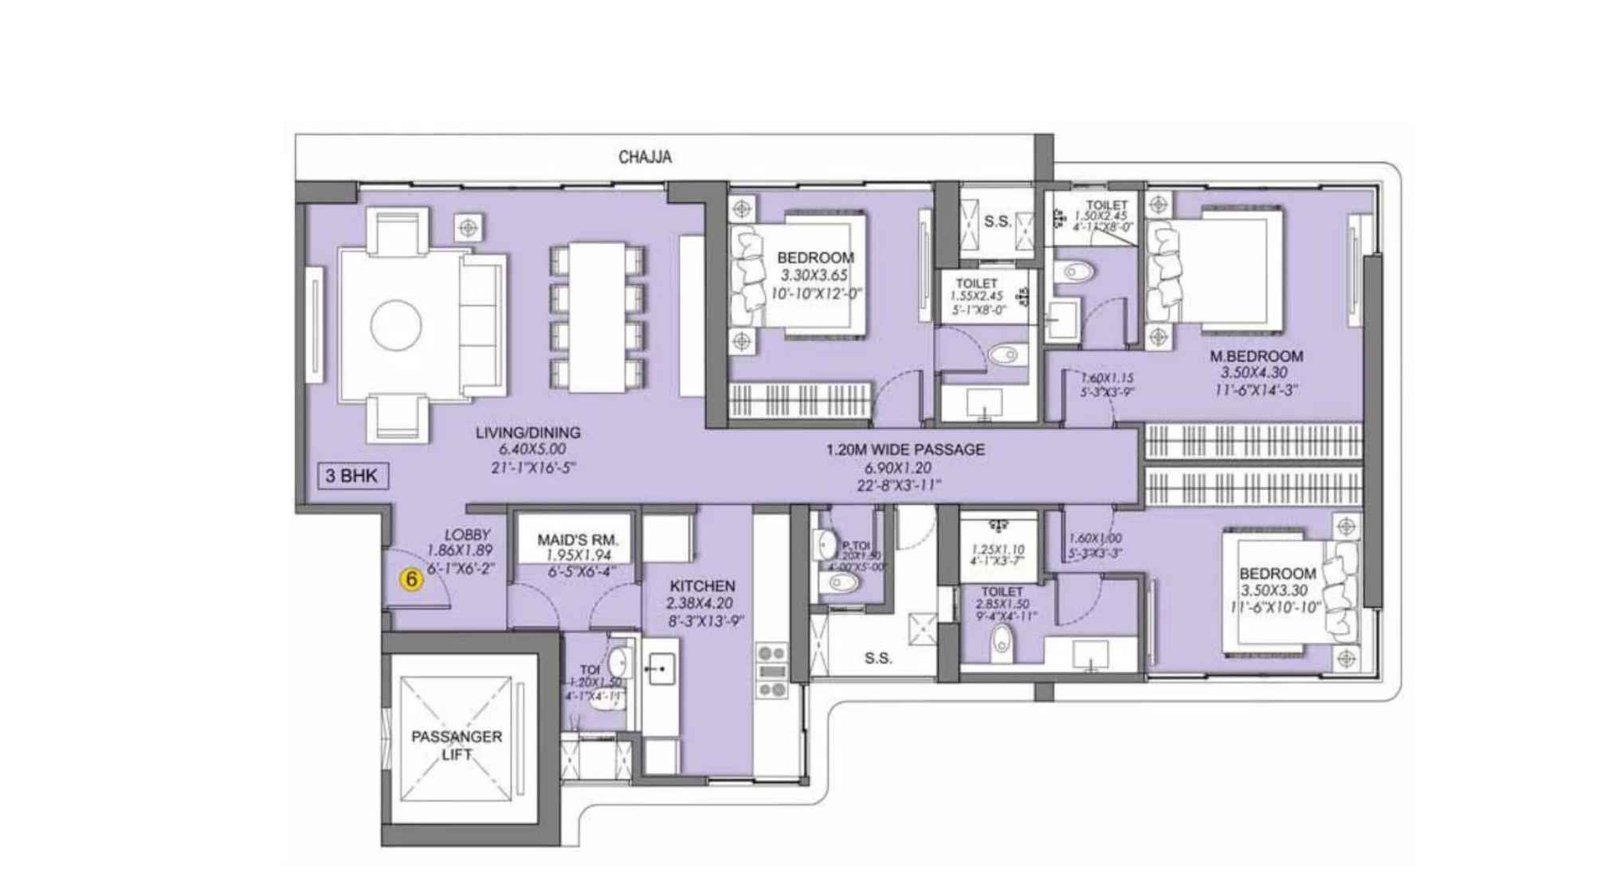
Sheth-Beaumonte-Tower-B-Floor-Plan-3-BHK-1335-sqft-Unit-6
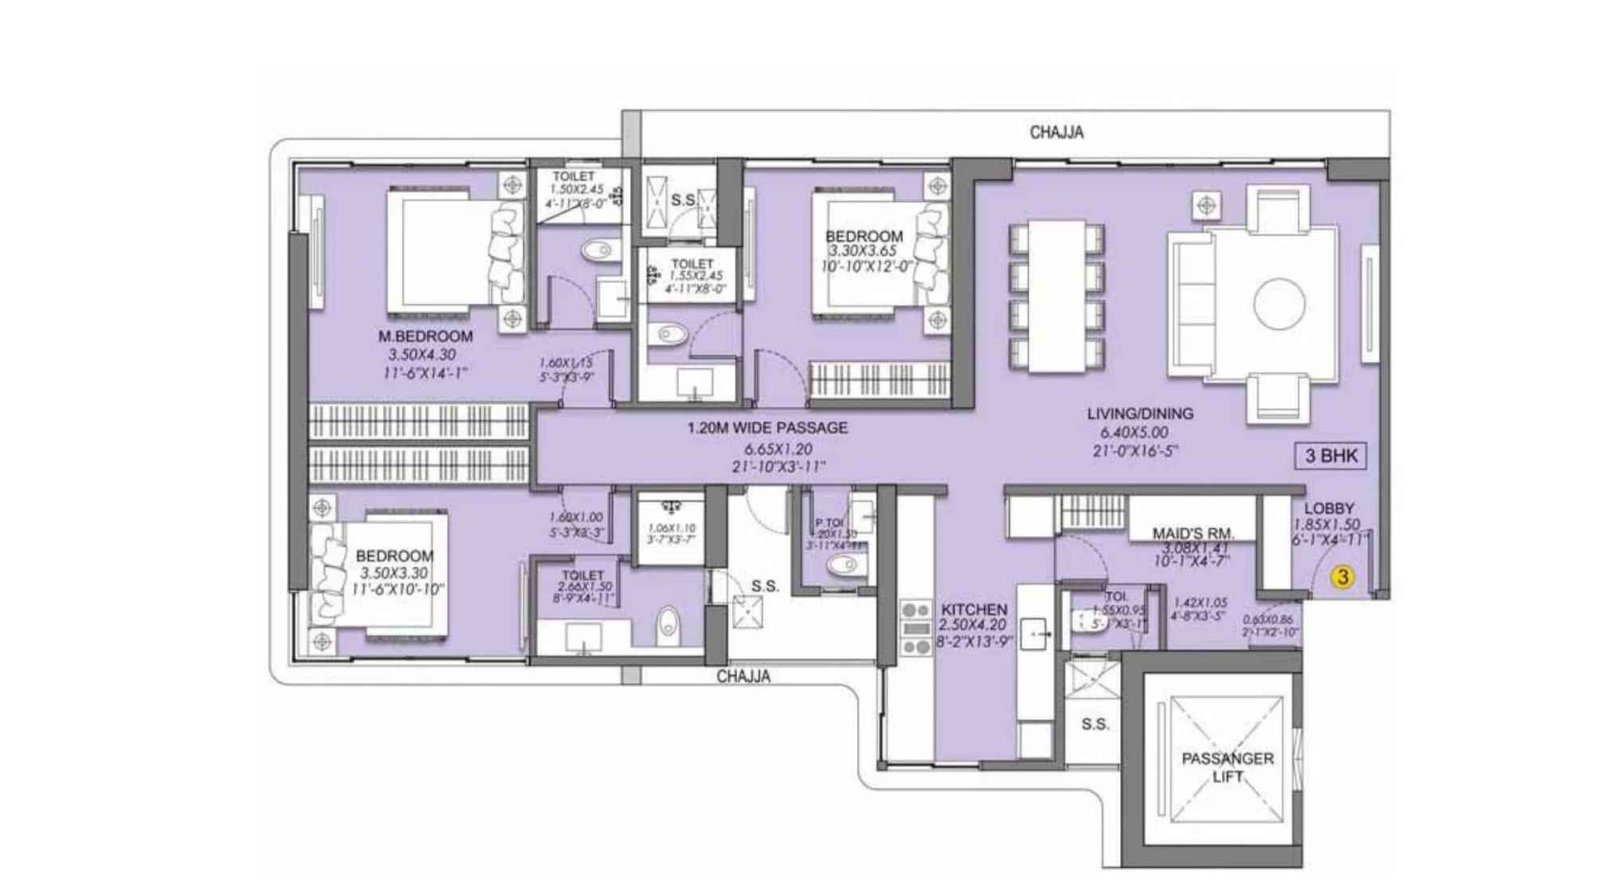
Sheth-Beaumonte-Tower-B-Floor-Plan-3-BHK-1357-sqft-Unit-3
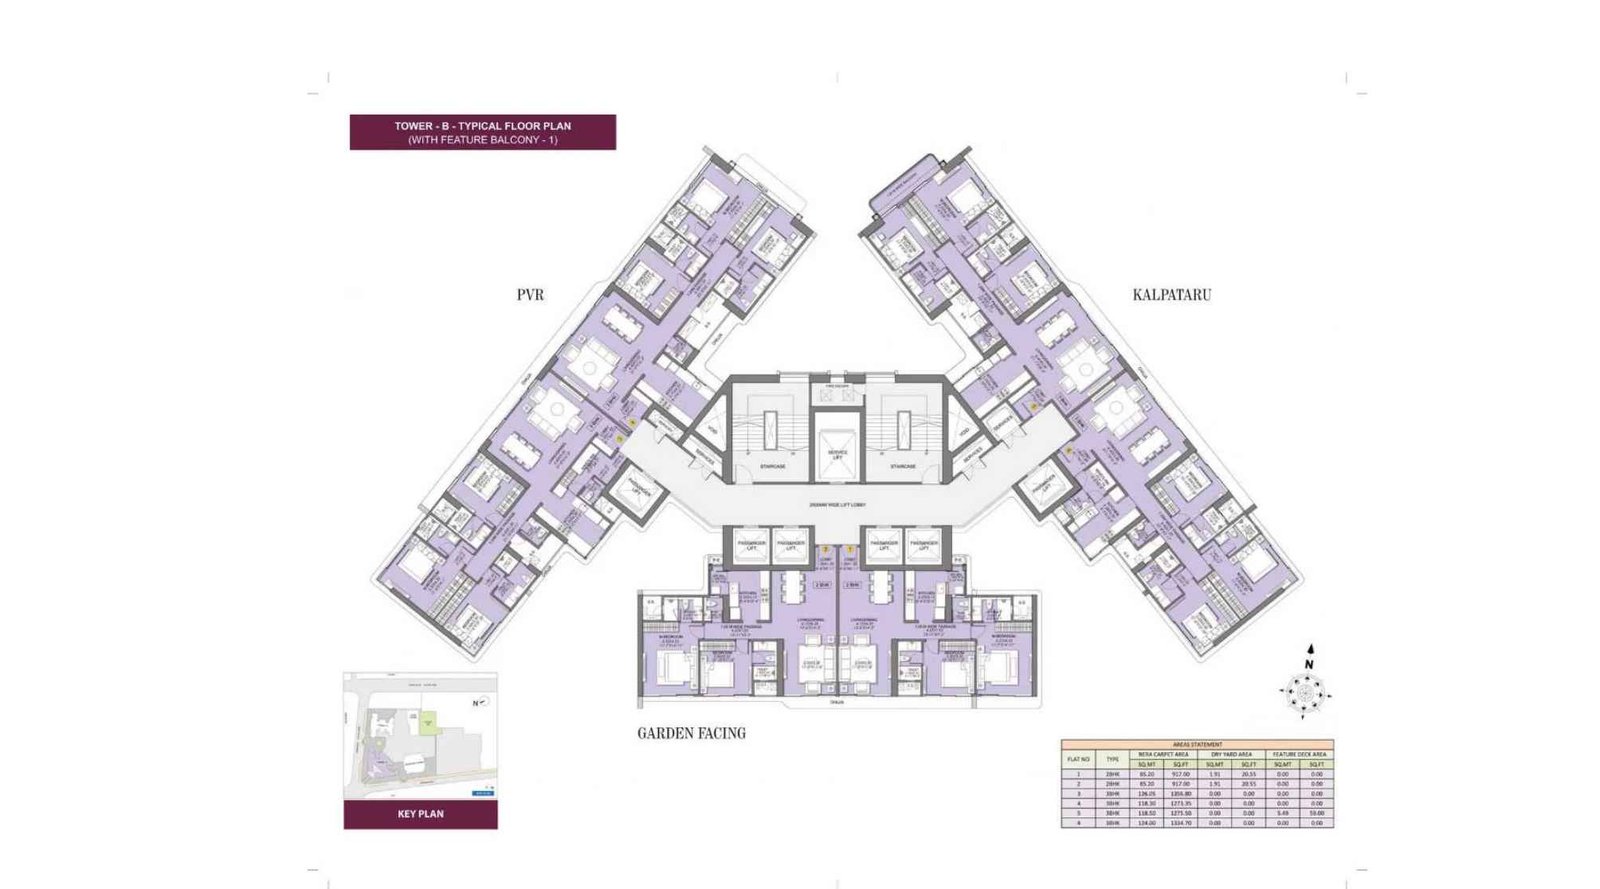
Sheth-Beaumonte-Tower-B-Floor-Plan-With-Balcony
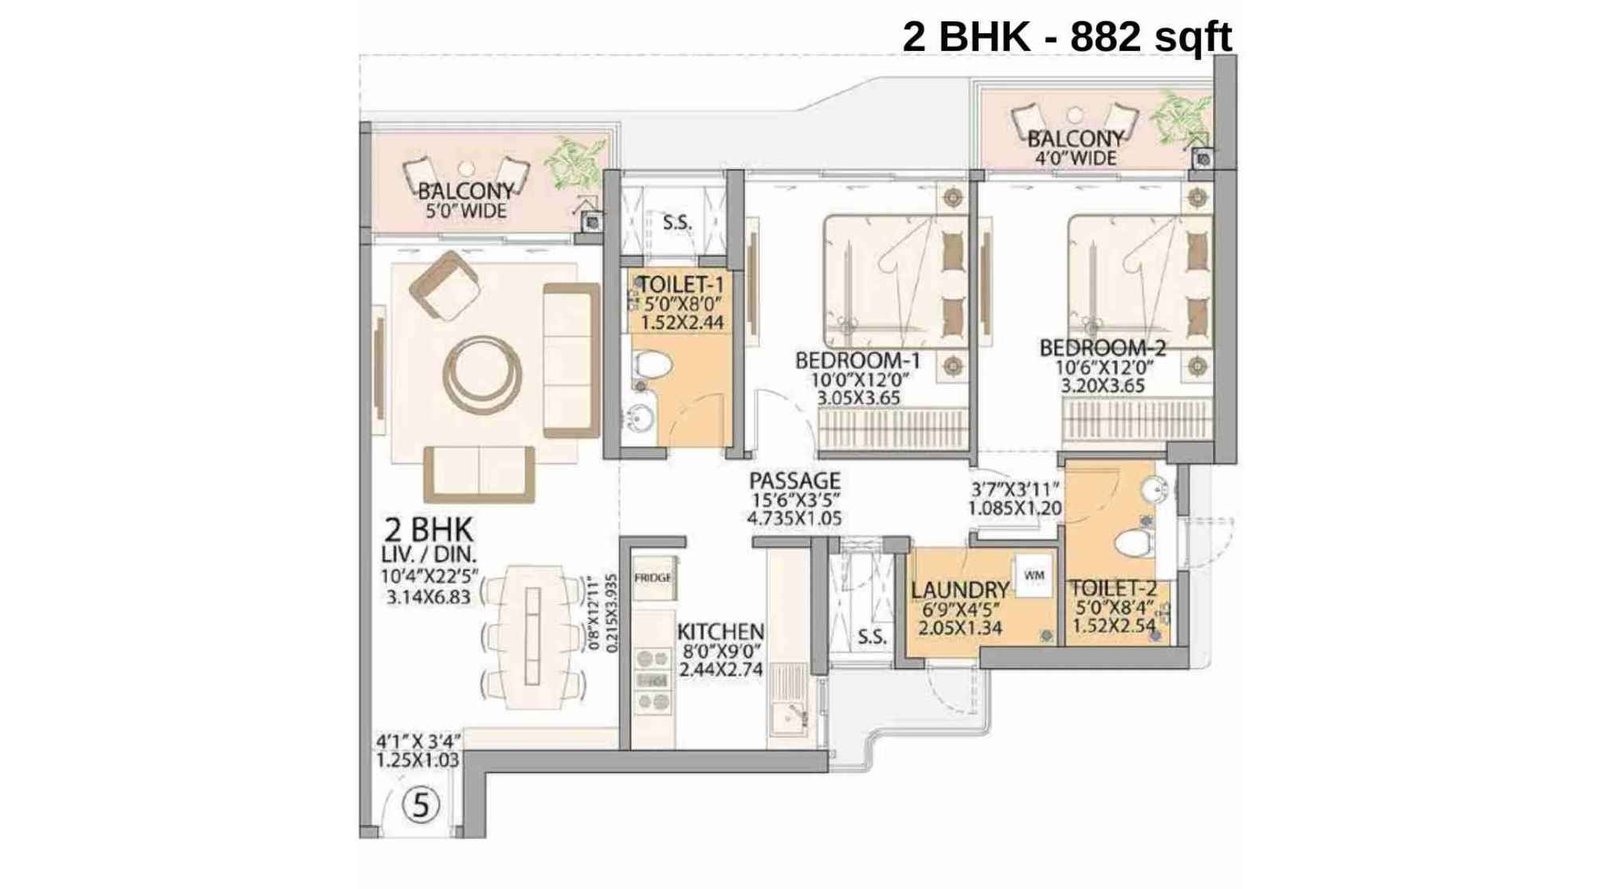
Sheth-Beaumonte-Floor-Plan-Tower-C-2-BHK-882-sqft
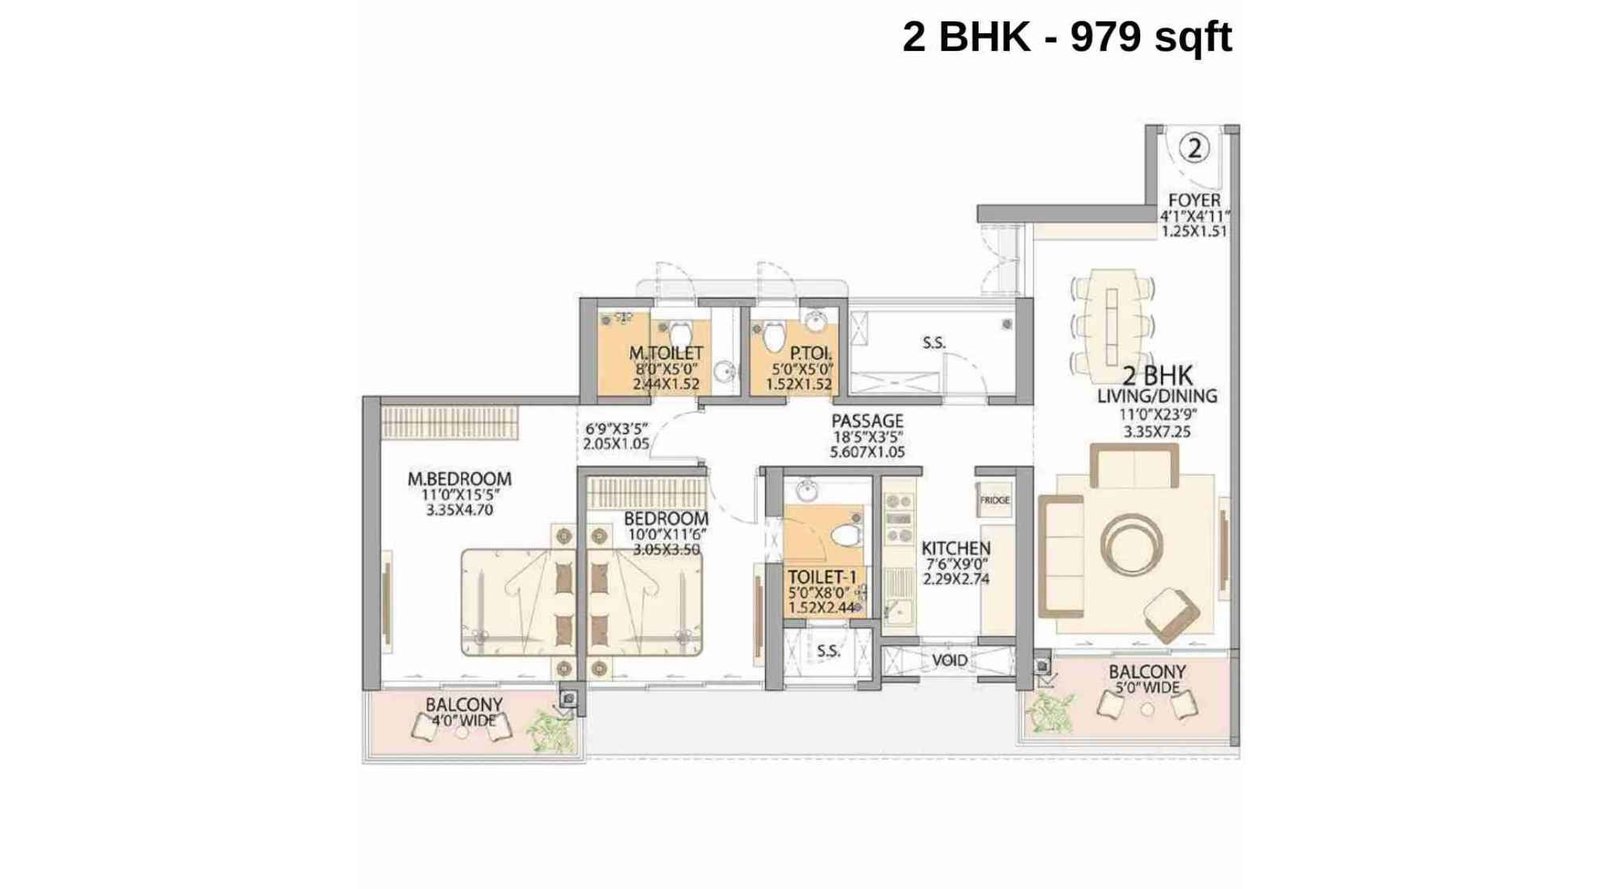
Sheth-Beaumonte-Floor-Plan-Tower-C-2-BHK-979-sqft
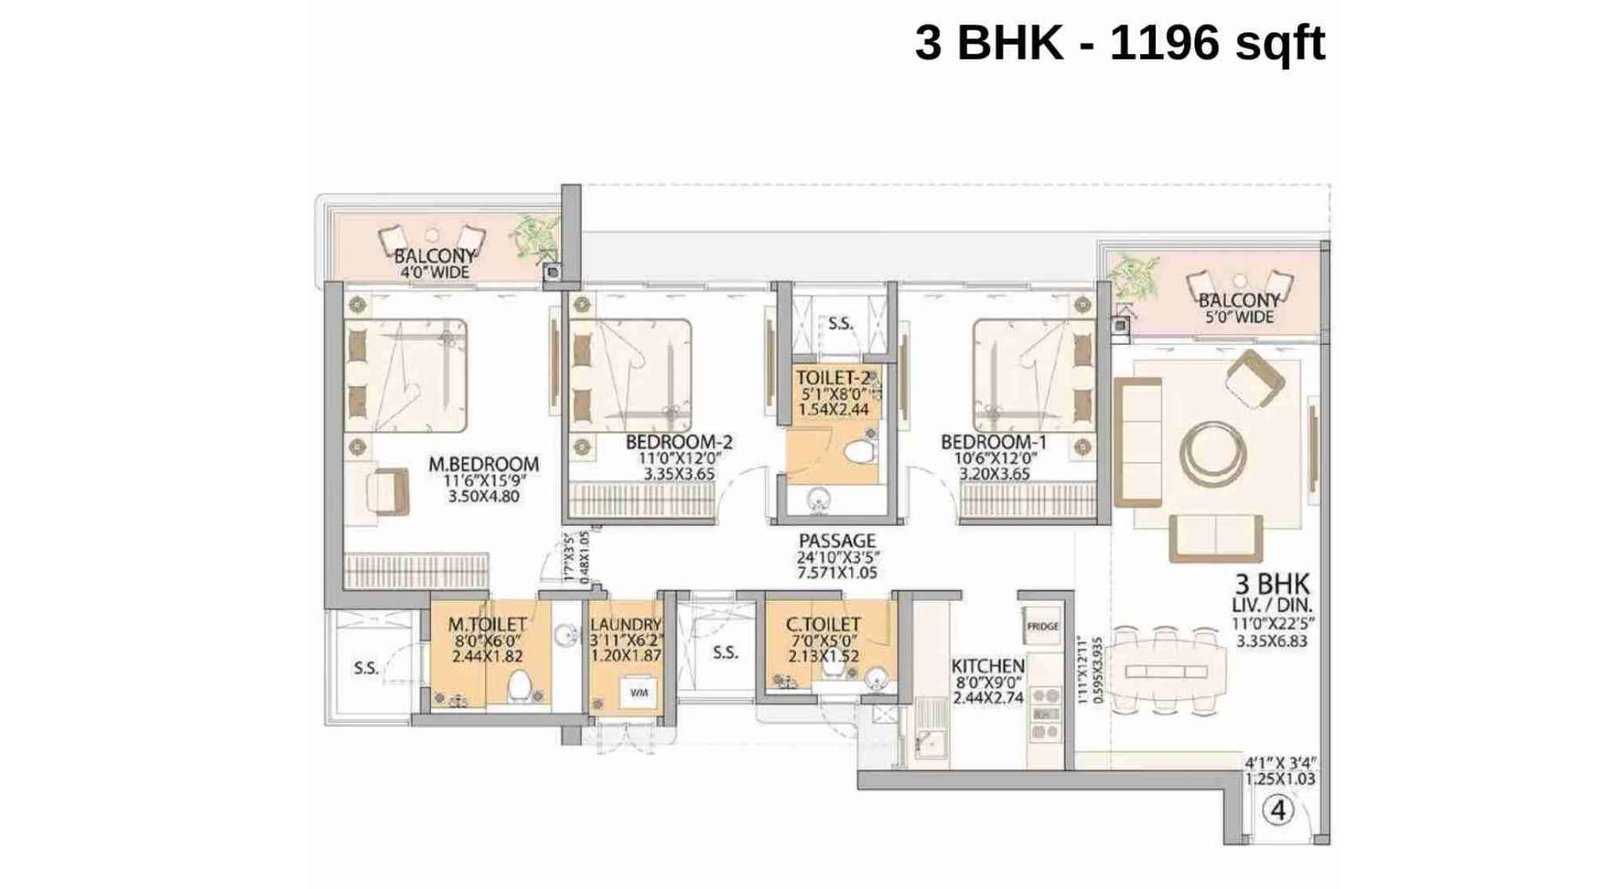
Sheth-Beaumonte-Floor-Plan-Tower-C-3-BHK-1196-sqft
Sheth Beaumonte Sion Gallery
Elevation Images
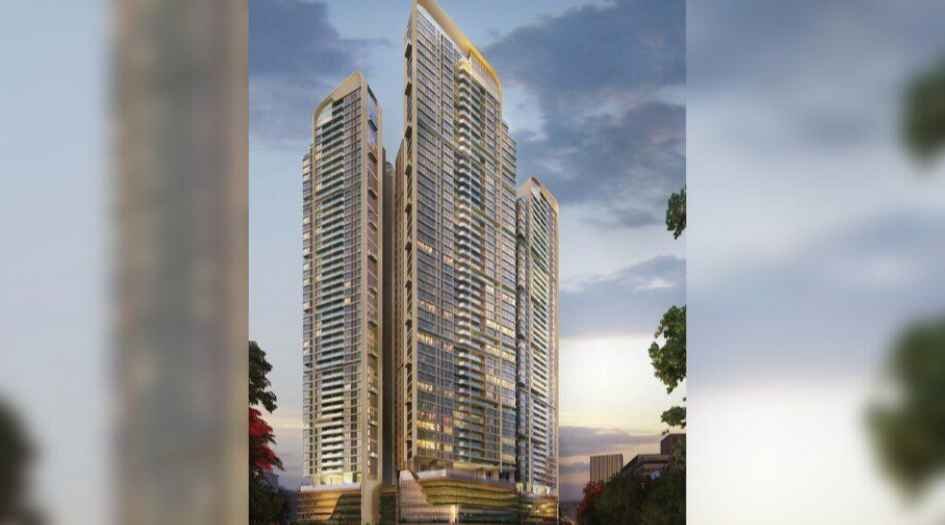
Sheth-Beaumonte-Tower-B-Elevation-Image-Day
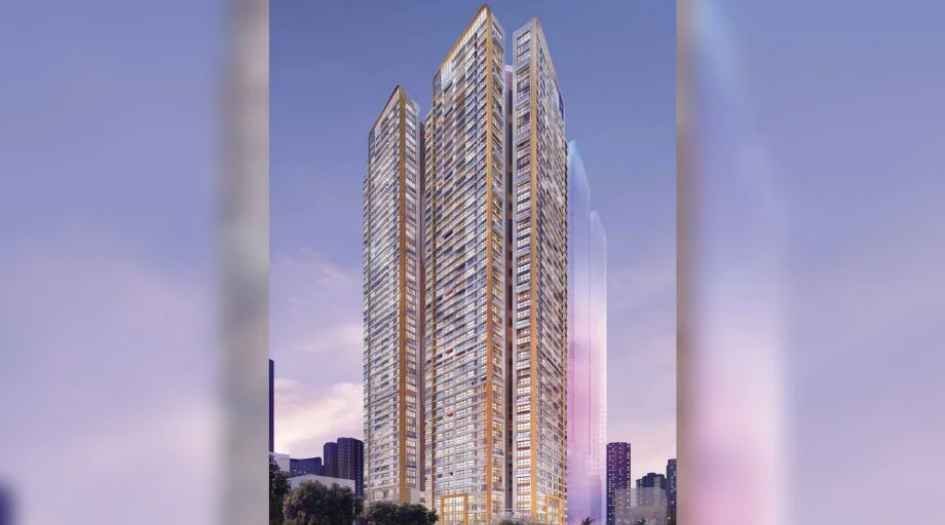
Sheth-Beaumonte-Tower-B-Elevation-Image-Evening
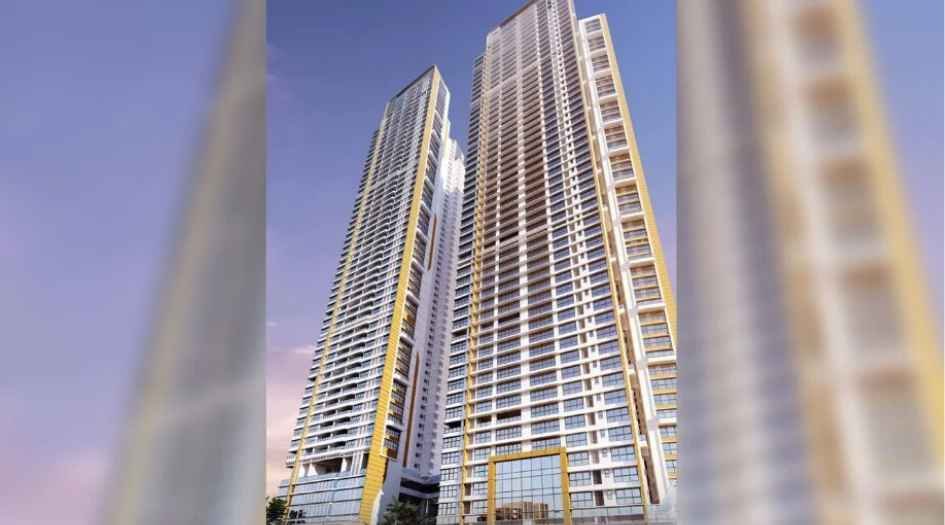
Sheth-Beaumonte-Tower-B-Elevation-Image-Eye-View-Day
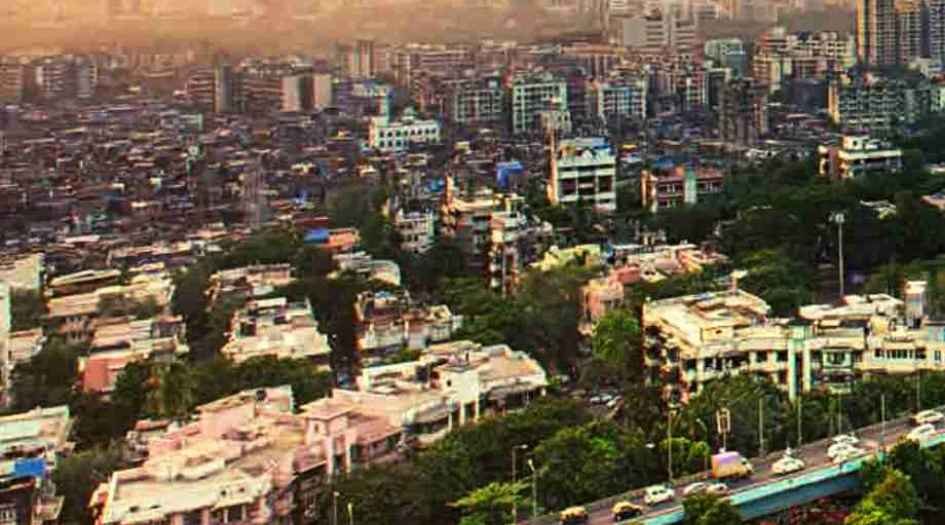
Sheth-Beaumonte-Tower-C-Actual-Views-North-Day
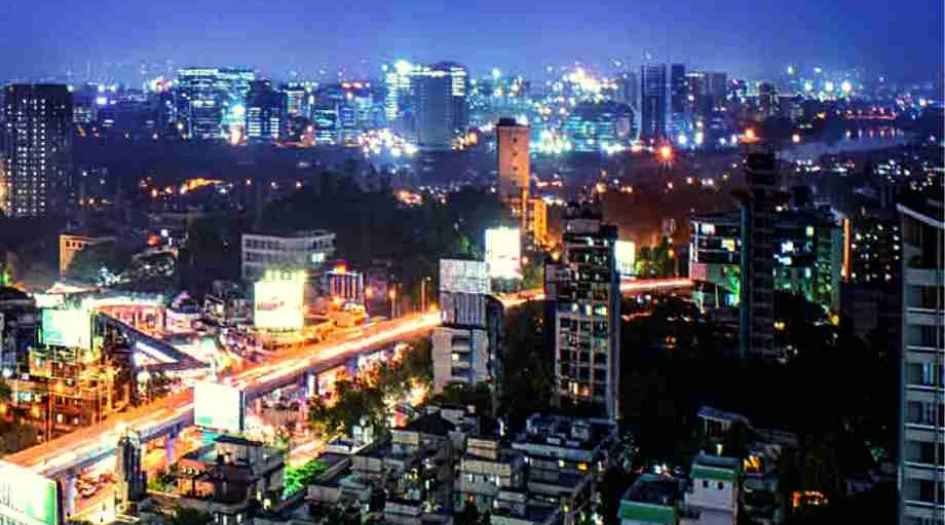
Sheth-Beaumonte-Tower-C-Actual-Views-North-Night

Sheth-Beaumonte-Tower-C-Actual-Views-West-Day

Sheth-Beaumonte-Tower-C-Actual-Views-West-Night
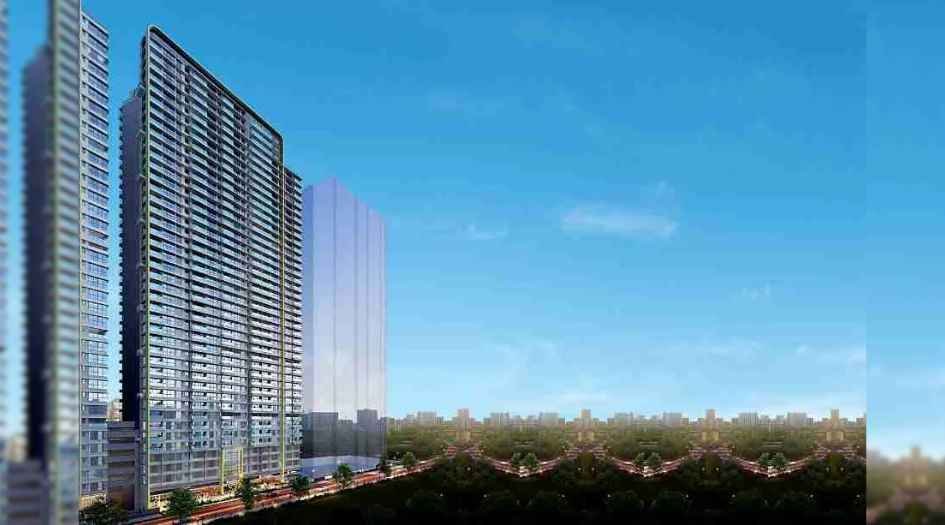
Sheth-Beaumonte-Tower-C-Elevation-Image-Day-Eye-View
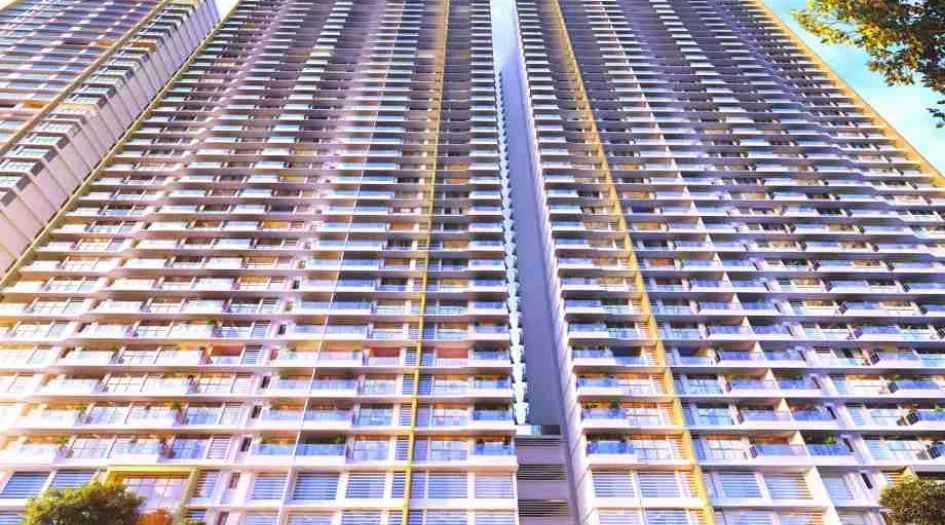
Sheth-Beaumonte-Tower-C-Elevation-Image-Eye-View
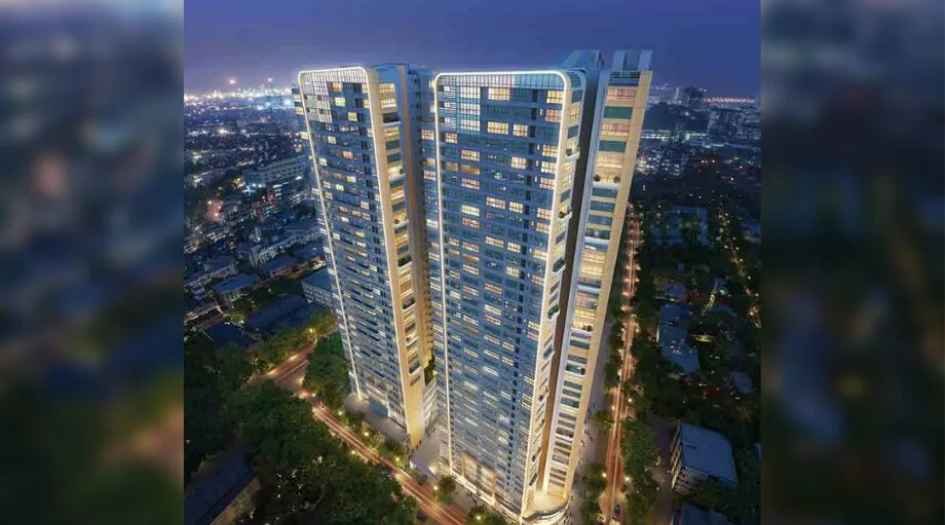
Sheth-Beaumonte-Elevation-Image-Night
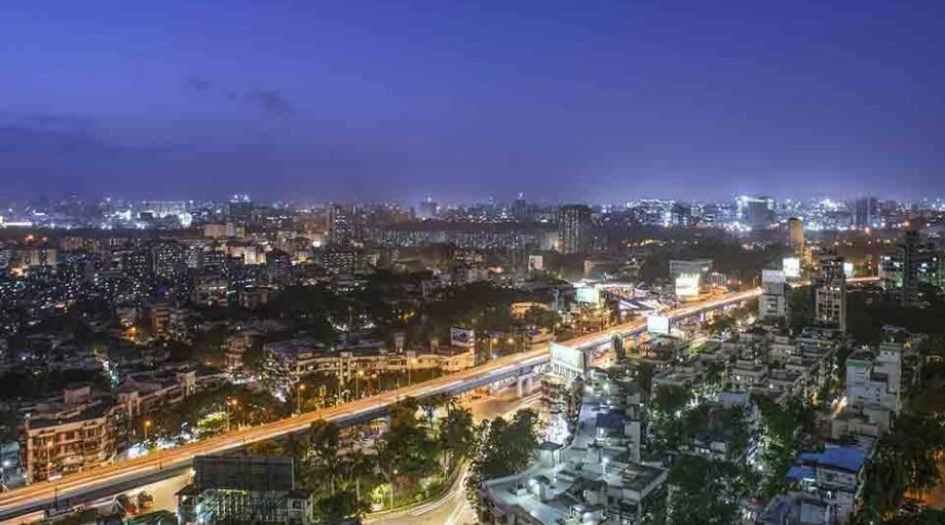
Sheth-Beaumonte-Actual-Night-View
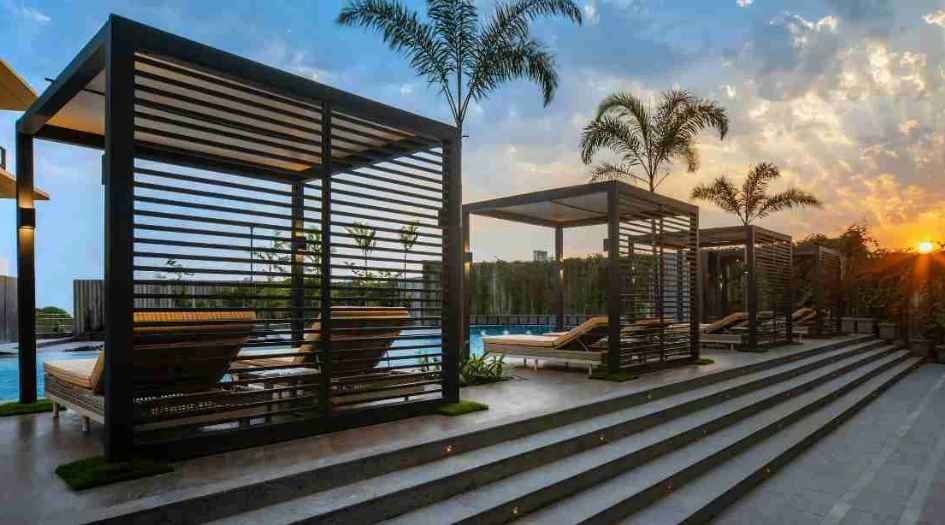
Sheth-Beaumonte-Amenities-Actual-Site-Deck-Area
Sample Flat Photos
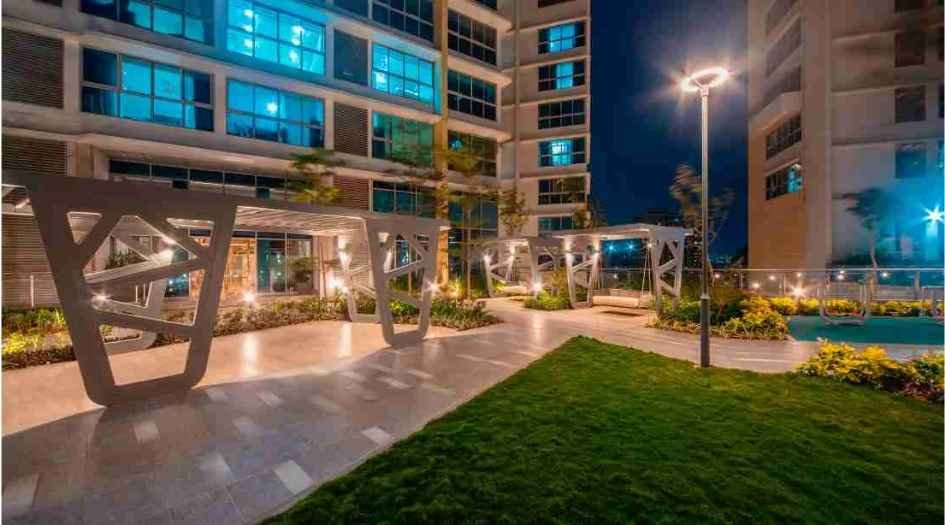
Sheth-Beaumonte-Amenities-Actual-Site-Jogging-Track
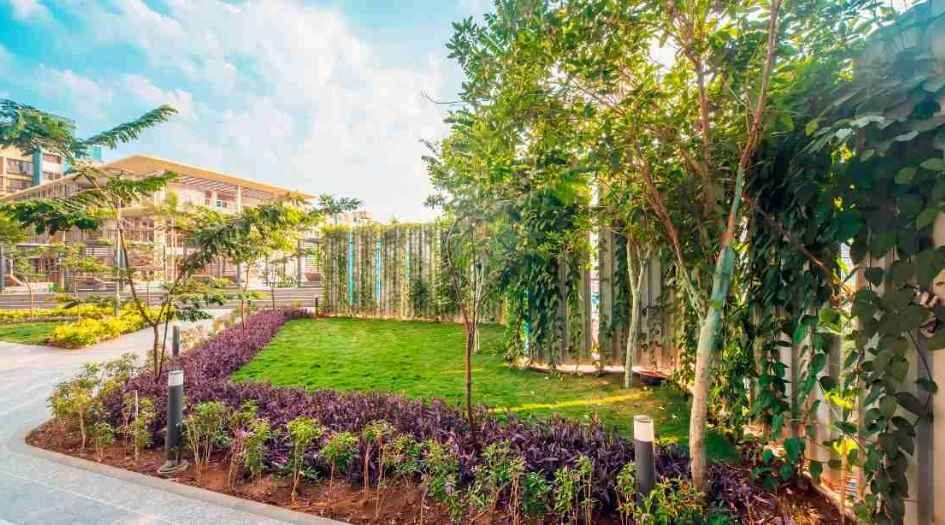
Sheth-Beaumonte-Amenities-Actual-Site-Landscape-Garden
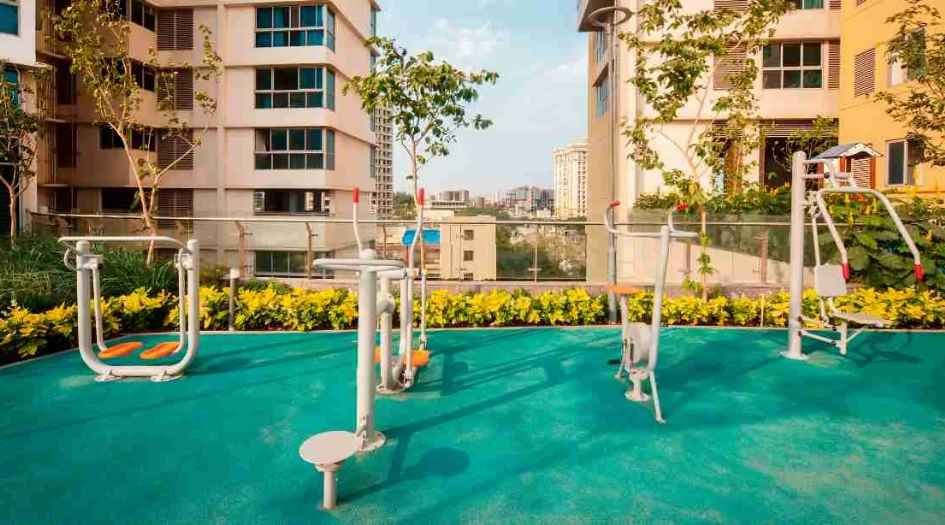
Sheth-Beaumonte-Amenities-Actual-Site-Open-Gym
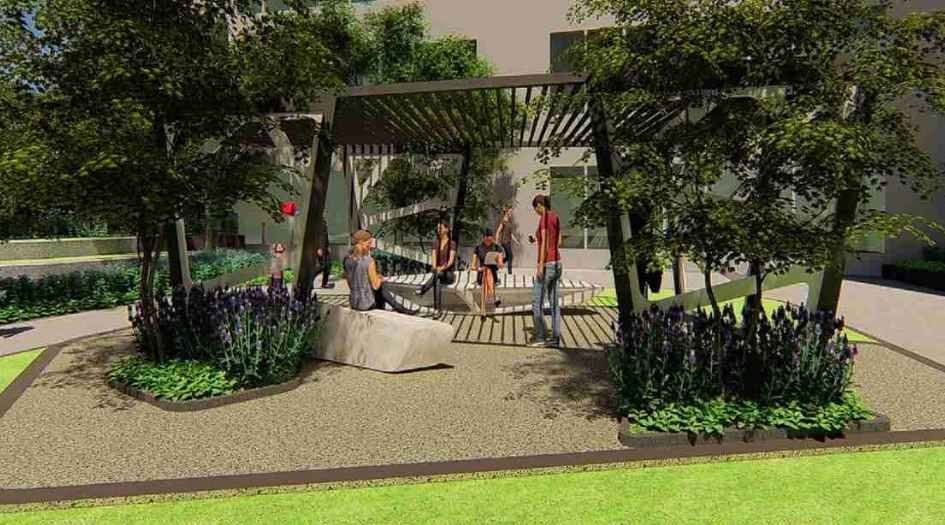
Sheth-Beaumonte-Amenities-Relaxing-Area

Sheth-Beaumonte-Amenities-Squash-Court
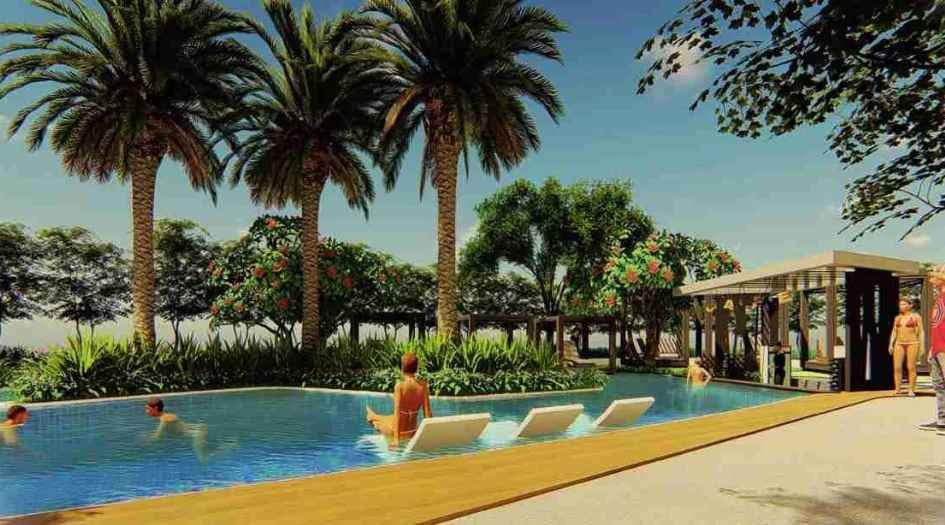
Sheth-Beaumonte-Amenities-Swimming-Pool

Sheth-Beaumonte-Amenities-Squash-Court
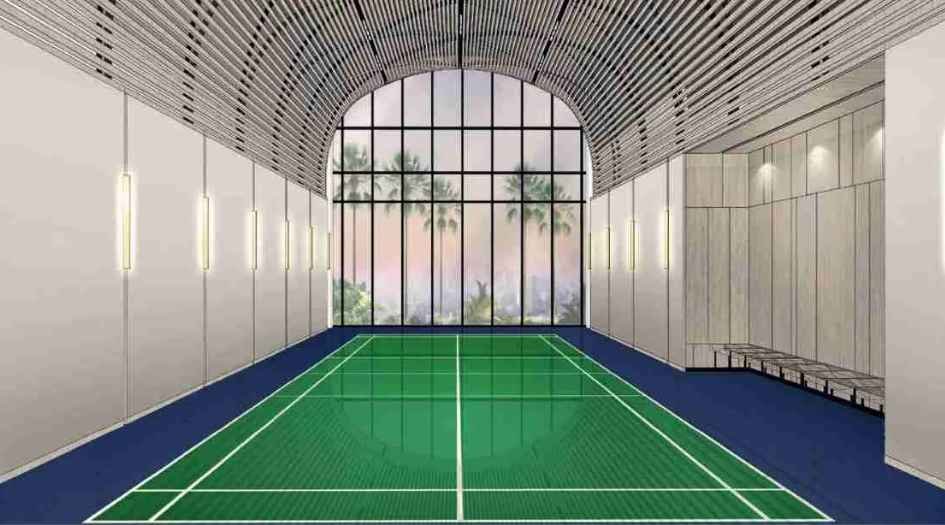
Sheth-Beaumonte-Amenities-Tennis-Court
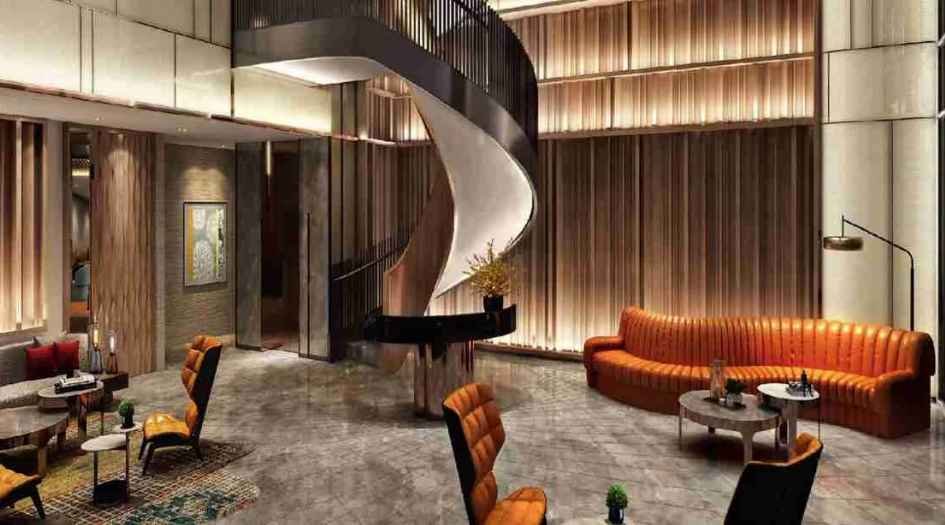
Sheth-Beaumonte-Amenities-Waiting-Area
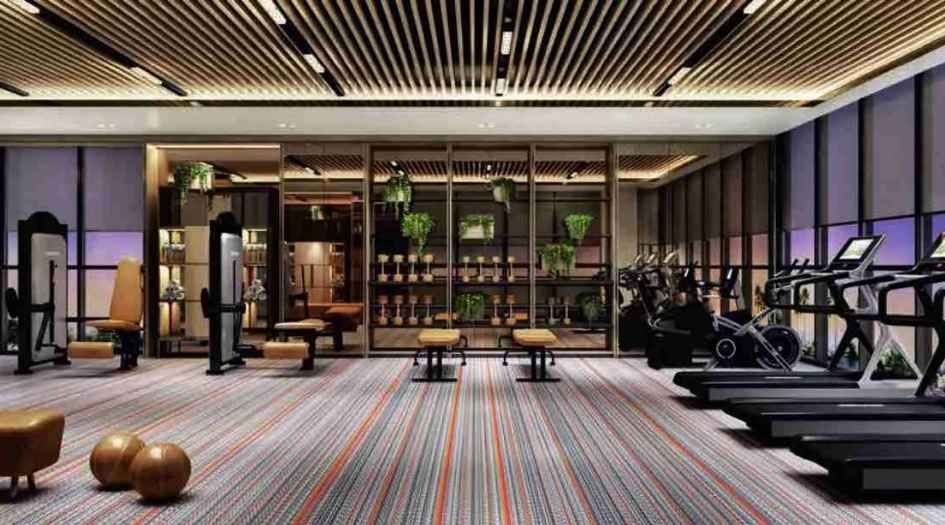
Sheth-Beaumonte-Amenities-Gymnasium
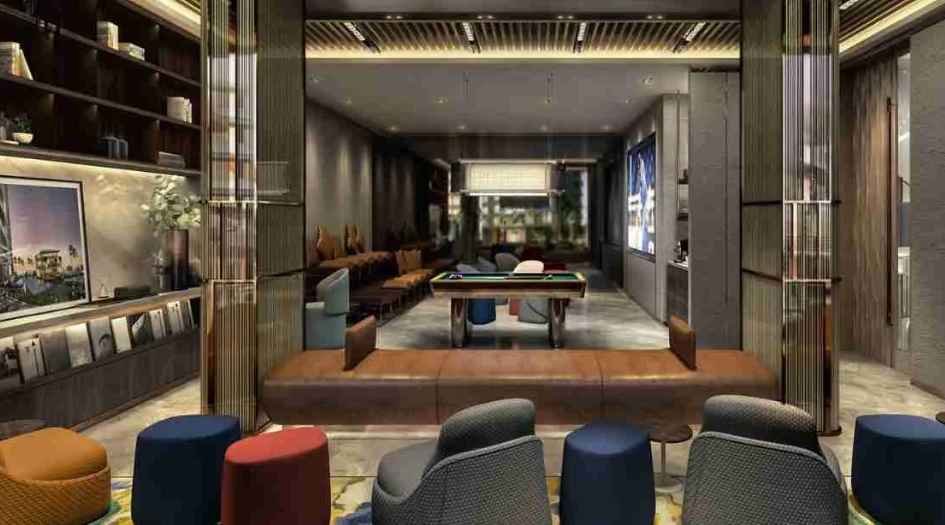
Sheth-Beaumonte-Amenities-Library

Sheth-Beaumonte-Amenities-Meditation-Zone

Sheth-Beaumonte-Amenities-Multipurpose-Banquet-Hall
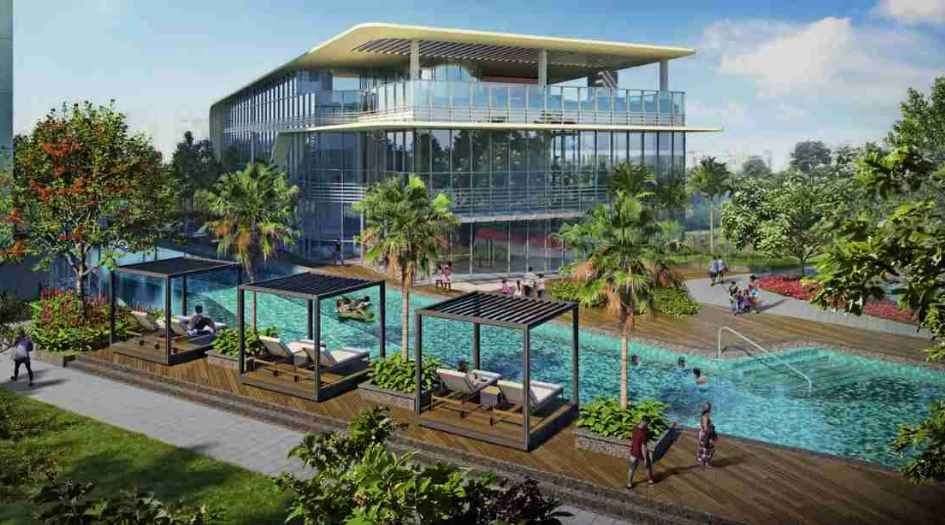
Sheth-Beaumonte-Amenities-Pool-side-Cabanas
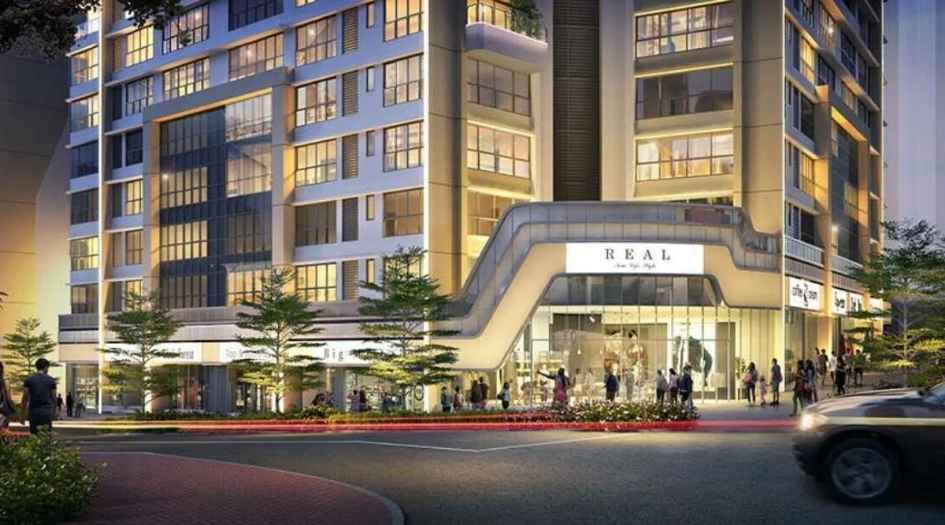
Sheth-Beaumonte-Amenities-Shopping-Avenue
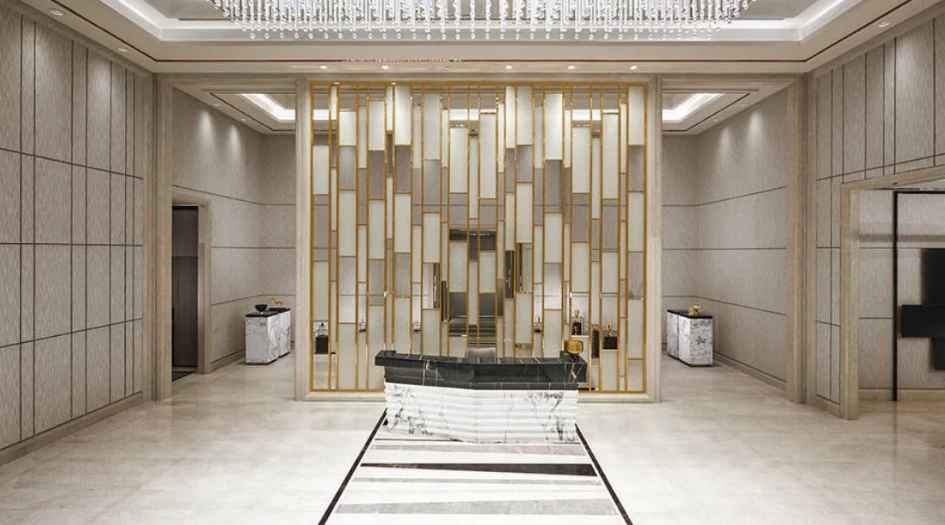
Sheth-Beaumonte-Amenities-Welcome-Lobby
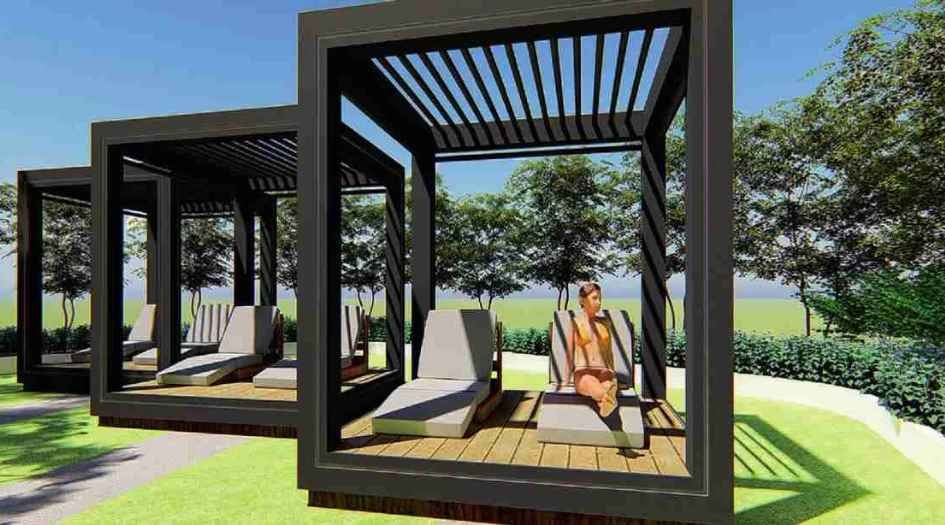
Sheth-Beaumonte-Amenities-Cabanas
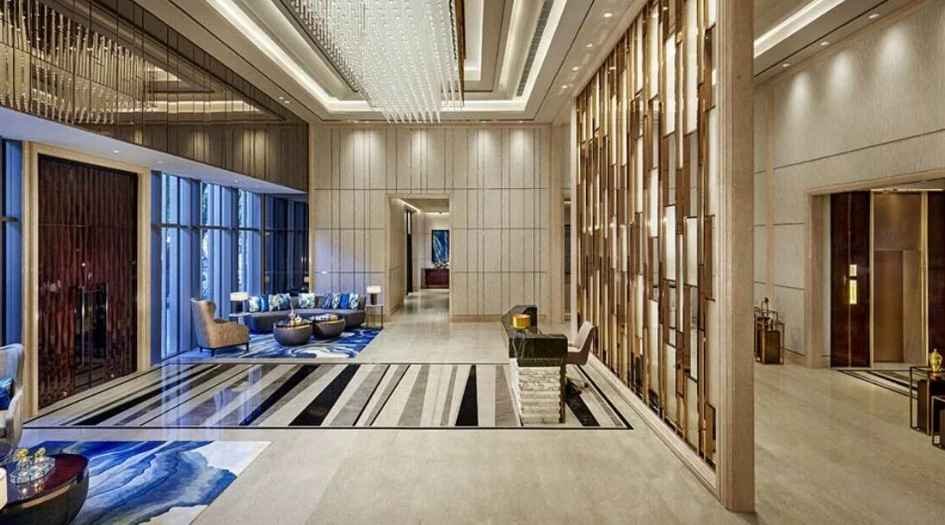
Sheth-Beaumonte-Amenities-Entrance-Lobby
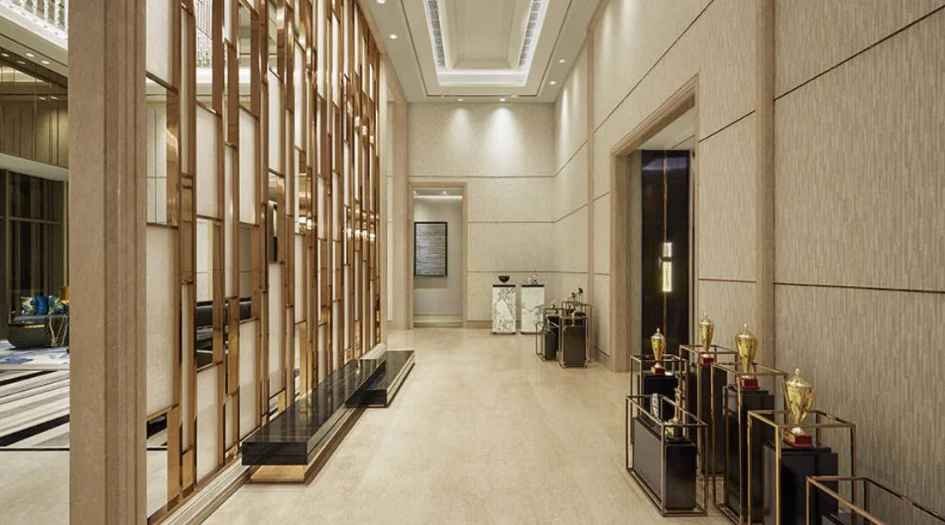
Sheth-Beaumonte-Amenities-Designer-Lobby

Sheth-Beaumonte-Living-Room

Sheth-Beaumonte-Dining-Area
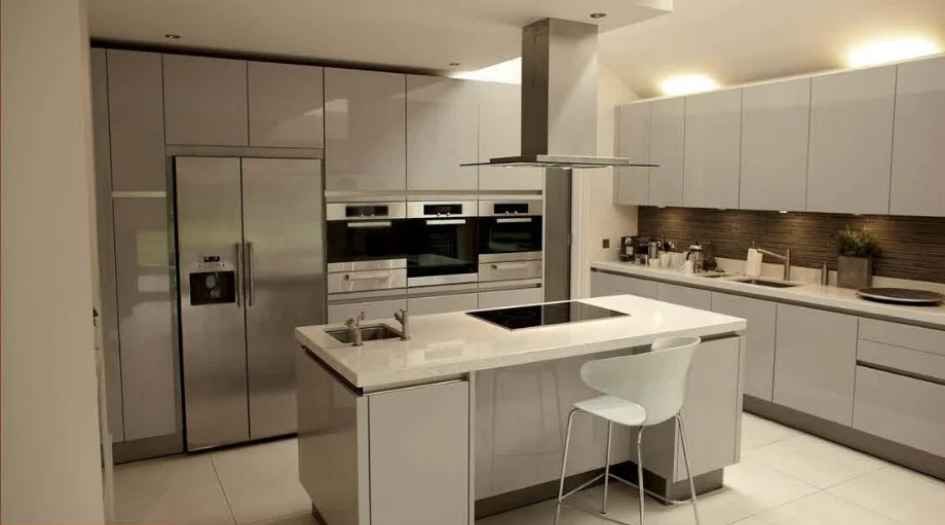
Sheth-Beaumonte-Kitchen
External Amenities
- Sit Out Area
- Security 24 x 7
- Banquet Hall
- Terrace Garden
- Kids Play Area
- Gymnasium
- Electrical Vehicle Charging
- Yoga
- 24 x 7 Water Supply
Internal Features
- Exhaust fans
- Vitrified Flooring
- Anti-Skid flooring in Bathroom
- Track sliding windows
- Flush Doors
- Electrical switches provision


Sheth Creators & Sahana Group -
In a joint venture with Sahana Group. Sheth Creators Right from ‘Envisioning Landmarks' that define the city's skyline to offering a standard of living that is at par with your dreams. Sheth Creators Group ("Sheth Group"), as we are known, is one of the leading real estate companies in Maharashtra, synonymous with building luxurious and landmark projects, founded in around 2011.
Enquire Now
Sheth Beaumonte Sion Construction Status
Sheth Beaumonte Sion Location
Sheth Beaumonte Sion Sales Gallery / Office Address & Experience Center
Sheth Beaumonte, Sion Cir, near PVR Cinema, Sion Koliwada, Sion East, Sion, Mumbai, 400022
Sheth Beaumonte Sion MahaRera
P51900008720
P51900015342
P51900050715
The website project is registered under maharera.maharashtra.gov.in
Frequently Asked Question
Sheth Beaumonte is an ultra-luxury residential project developed by Sheth Creators & Sahana Group in Sion, Mumbai. The project offers premium 2, 3, 4 & 5 BHK residences with modern architecture, spacious layouts, and world-class lifestyle amenities in one of Mumbai's most well-connected locations.
Sheth Beaumonte is registered under MahaRERA Registration Numbers P51900008720, P51900015342, and P51900050715
Sheth Beaumonte is located at Sion Circle, Mumbai, offering seamless connectivity to Bandra-Kurla Complex (BKC), Lower Parel, Dadar, Wadala, Eastern Express Highway, Eastern Freeway, and Chhatrapati Shivaji Maharaj International Airport.
The information provided on this website is intended exclusively for informational purposes and should not be construed as an offer of services. This site is managed by a RERA authorized real estate agent namely Digipace Consulting (OPC) Private Limited (Registered Agent bearing RERA No: A51700026634).
This website is a digital promotional showcase managed by
Digipace Consulting (OPC) Private Limited,
an independent, MahaRERA-registered real estate agent bearing
MahaRERA Real Estate Agent Registration No. A51700026634.
The project showcased herein, " Sheth Beaumonte ", is a registered real estate project developed by Sheth Creators & Sahana Group, bearing MahaRERA Project Registration Number: P51900008720, P51900015342, P51900050715 . All project-related particulars, including specifications, configurations, dynamic floor plans, and layout designs, are provided for consumer awareness and initial guidance.
The text, representations, layout diagrams, and computer-generated mockups or images used on this portal are artist impressions and are indicative only. The final terms, pricing structure, dynamic stock availability, and specific project timelines are subject to change as per the promoter/developer’s updates or market modifications. In strict alignment with the Real Estate (Regulation and Development) Act, 2016 (RERA), all buyers are encouraged to independently verify all verified files, sanctioned building plans, and project progress statuses on the official MahaRERA website at https://maharera.maharashtra.gov.in under the registered project number before making any booking or financial commitment.
Digipace Consulting (OPC) Private Limited functions purely as an authorized sourcing/facilitating partner and shall not be held liable for any unilateral alterations made by the developer to the underlying layout or project construct.